
Waterfront
Address
118 Malba Drive, Malba, NY
Price
$ 5,750,000
Property Attributes
- MLS#989708
- TypeSingle Family
- Listing Status Active
- CountyQUEENS
- CityMalba
- Zip11357
- StyleIncludes Legal Accessory Apartment,Colonial
- Year Built1945
- Taxes$ 31351
- Price$ 5,750,000
- Bedrooms6
- Full Bathrooms7
- Half Bathrooms2
- Sqr Footage6380
- Lot Size0.5186 Acres
Data Source:
Listings courtesy of OneKey® MLS as distributed by MLS GRID
Property Description
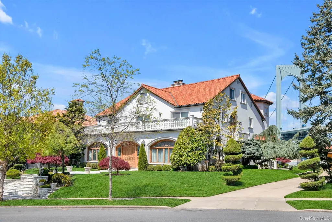
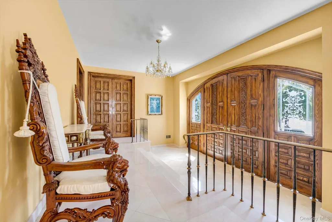
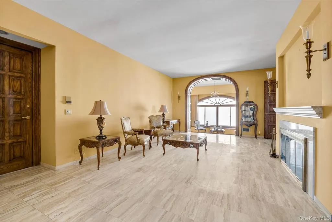
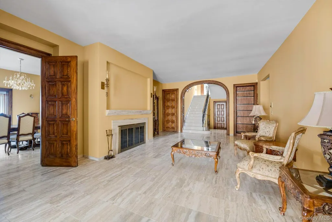
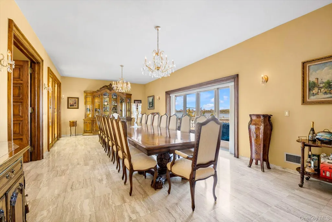
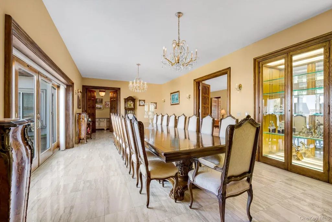
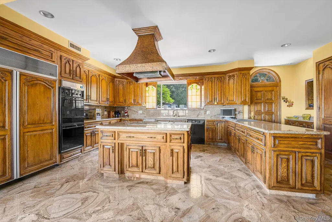
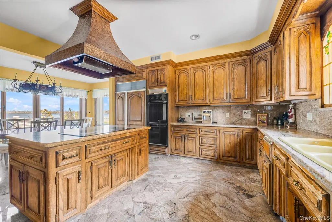
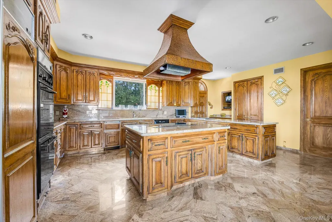
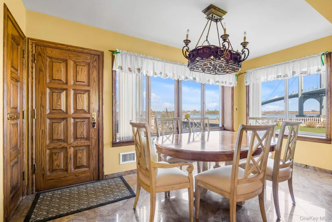
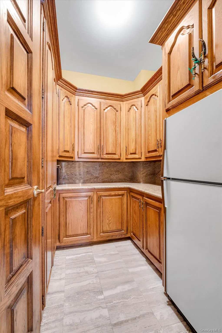
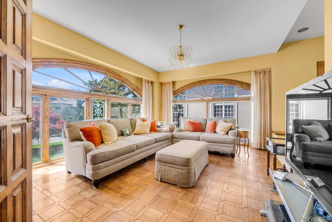
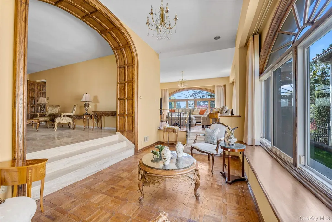
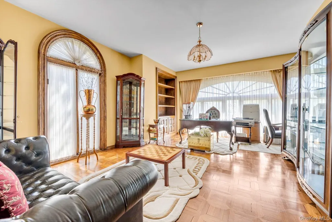
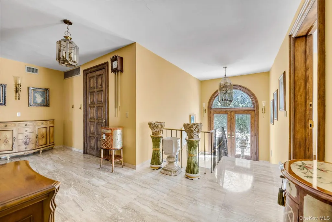
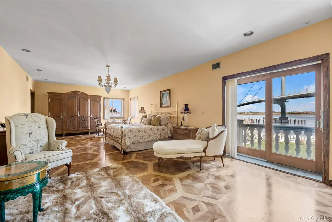
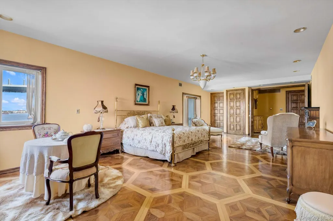
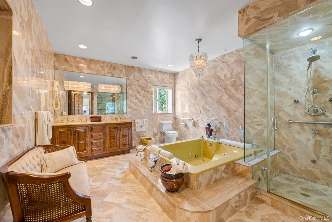
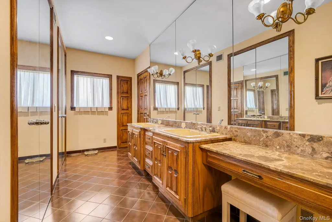
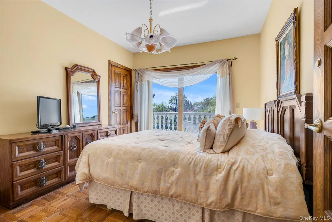
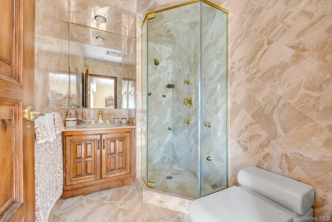
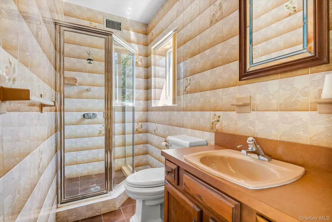
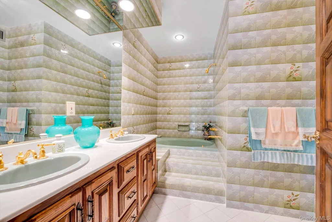
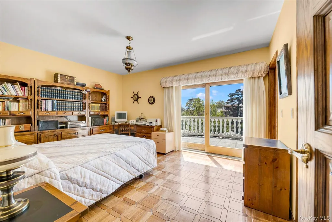
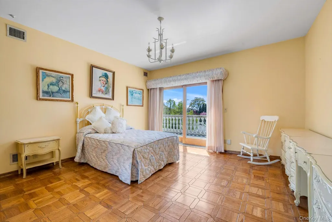
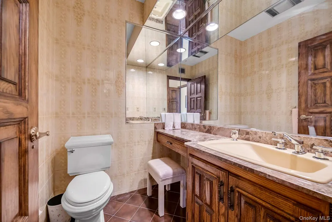
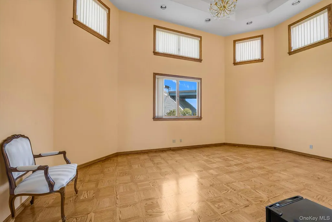
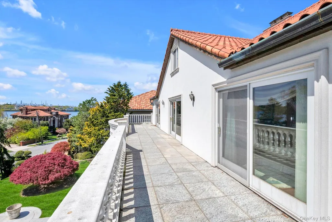
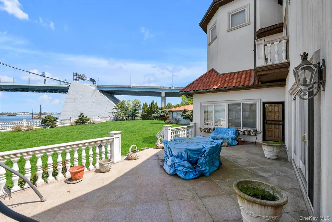
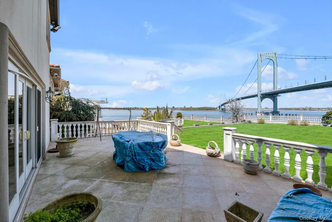
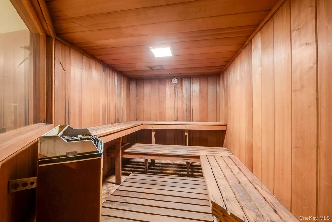
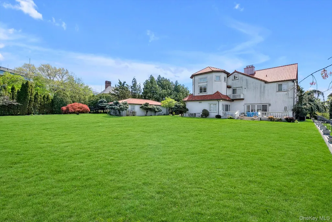
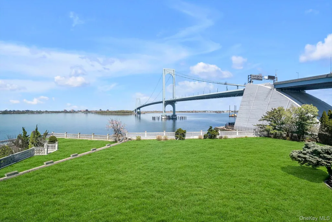
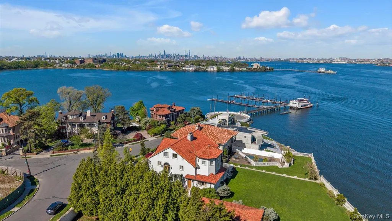
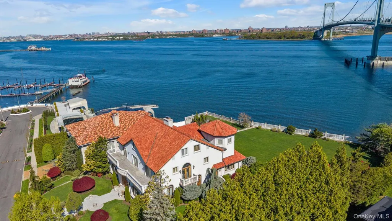
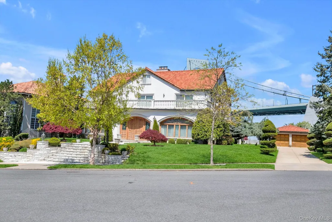
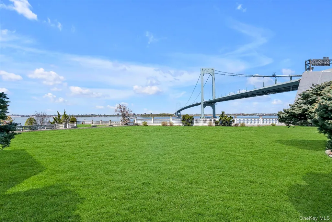
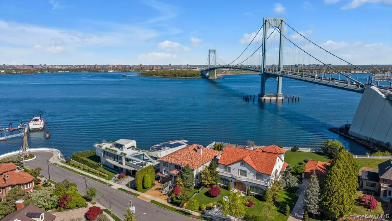
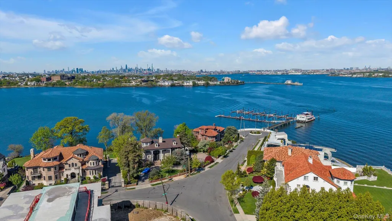
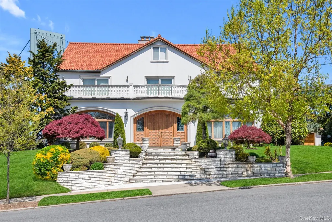
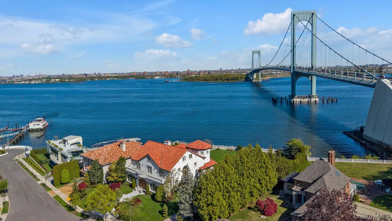
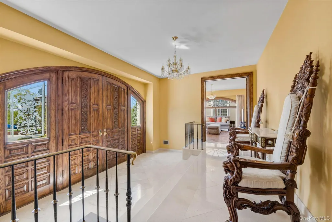
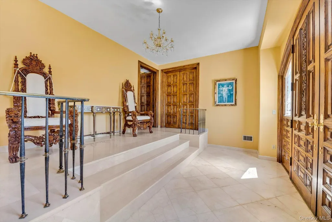
Set on a half-acre with 128 feet of direct waterfront, this 6,500 sq ft residence offers panoramic water views and a solid structural foundation. Rebuilt in 1980 with concrete and block construction, the home features detailed millwork, Kentucky oak, and Carrara marble flooring—preserve its distinctive elements while making the rest your own private oasis. Nearly every room captures waterfront and bridge views, where the water creates a sense of calm and fills the home with natural light. The main level features a gracious entry foyer with coat closet, Large EIK with center island, a formal dining room with custom built-ins and sliding doors to a waterfront patio, a formal living room with fireplace, a den, a sunken sitting room, a private office/bedroom, and powder room. The second level offers four spacious en-suite bedrooms, an additional full bathroom, and an impressive bonus room with soaring 25-foot ceilings. The third floor provides separate living quarters with private exterior access, and features two bedrooms, a full bathroom, a large living/game room, and multiple storage rooms—ideal for extended family or guests. The basement includes both a sauna and a steam room for a private, spa-like experience. A long and wide driveway leads to a six-car garage. Additional highlights include CAC, central vacuum, a large balcony, Romeo and Juliet balconies, Closets galore all cedar-lined, Sliding doors to back yard patio, remarkably low taxes and more. For boating enthusiasts, nearby dockage is available.
| Elementary School | Middle School | High School |
|---|---|---|
| Ps 79 Francis Lewis Elementary School | Jhs 194 William Carr Middle School | Flushing High School |
| Price History | |
|---|---|
| 4/29/2026 | Listed $5,750,000 |
General Features
| Sewer | Public Sewer |
|---|---|
| Heating | Natural Gas,Other |
| Cooling | Central Air |
| Utilities | Electricity Connected,Natural Gas Connected,Sewer Connected,Water Connected |
| Appliances | Dishwasher,Disposal,Dryer,Gas Cooktop,Gas Oven,Refrigerator,Washer,Gas Water Heater |
| Garage Spaces | 6 |
| Patio/Porch Features | Patio,Terrace |
| Architectural Style | Includes Legal Accessory Apartment,Colonial |
| Security Features | Building Security,Fire Alarm,Security System,Video Cameras |
| Construction Materials | Block |
| Year Built | 1945 |
| View | Bridge(s),Open,Water |
| Property Subtype | Single Family Residence |
| Tax Year | 2025 |
| Parcel Number | 04448-0022 |
| Waterfront Features | Waterfront |
| County | Queens |
| Property Type | Residential |
| HOA | No |
| Garage Y/N | Yes |
| Total Rooms | 15 |
| Full Baths | 7 |
| Directions | See Waze |
| High School | Flushing High School |
| City | New York |
| Senior Community Y/N | No |
| High School District | Queens 25 |
| Carport Y/N | No |
| Elementary School | Ps 79 Francis Lewis |
| Property Attached Y/N | No |
| Tax Annual Amount | 31351.6 |
| Middle/Junior High School | Jhs 194 William Carr |
| Additional Parcels Y/N | No |
| Virtual Tour | https://homediagroup.com/118-Malba-Dr/idx |
| Building Area Units | Square Feet |
| Standard Status | Active |
| Middle/Junior School District | Queens 25 |
| Elementary School District | Queens 25 |
| Tax Assessed Value | 183240 |
| Virtual Tour | https://homediagroup.com/118-Malba-Dr |
| PostalCity | Malba |
| AttributionContact | 718-475-2700 |
| Year Built Effective | 1982 |
| Balcony Y/N | Yes |
| Listing Appliances | Dishwasher, Disposal, Dryer, Gas Cooktop, Gas Oven, Refrigerator, Washer, Gas Water Heater |
Interior Features
| Interior Amenities | Other |
|---|---|
| Basement | Finished,Full,See Remarks |
| Flooring | Tile,Wood |
| Total Fireplaces | 2 |
| Fireplace Features | Bedroom,Living Room |
| Basement Features | Finished, Full, See Remarks |
| Basement (Y/N) | Yes |
| Fireplace Y/N | Yes |
| Half Baths | 2 |
| Total Bedrooms | 6 |
| Total Baths | 9 |
| General Features | Other |
Exterior Features
| Exterior Amenities | Balcony,Juliet Balcony |
|---|---|
| Parking Features | Detached,Driveway,Garage,Garage Door Opener |
| Water Source | Public |
| Parking Features | Detached, Driveway, Garage, Garage Door Opener |
| Foundation Details | Block |
| Spa | Yes |
| Building Area Total | 6380 |
| Frontage Length | 176.5 |
| Waterfront Y/N | Yes |
| Other Equipment | Generator |
| Horse Y/N | No |
| General Features Ext. | Balcony,Juliet Balcony |
Amenities
- Foreclosure
- Views
- Short Sale
- New Construction
- Adult 55+
- Lease To Own
- No HOA Fees
- Furnished
- Primary On Main
- Air Conditioning
- Seller Finance
- Green
- Fixer Upper
- Horse
- Golf
- Fireplace
- Deck
- Garage
- Basement
- Pool
Property vs Single Family Average in 11357
Price
Taxes
Year Built
Visits
 The data relating to real estate for sale on this website appears in part through the SMARTMLS Internet Data Exchange program, a voluntary cooperative exchange of property listing data between licensed real estate brokerage firms, and is provided by SMARTMLS through a licensing agreement. Listing information is from various brokers who participate in the SMARTMLS IDX program and not all listings may be visible on the site. The property information being provided on or through the website is for the
 OneKey® MLS required Copyright, Source of Data and Disclaimer for IDX display
Information Copyright 2026, OneKey® MLS. All Rights Reserved.
The source of the displayed data is either the property owner or public record provided by non-governmental third parties. It is believed to be reliable but not guaranteed. This information is provided exclusively for consumers' personal, non-commercial use.
The data relating to real estate for sale on this website comes in part from the
OneKey® MLS required Copyright, Source of Data and Disclaimer for IDX display
Information Copyright 2026, OneKey® MLS. All Rights Reserved.
The source of the displayed data is either the property owner or public record provided by non-governmental third parties. It is believed to be reliable but not guaranteed. This information is provided exclusively for consumers' personal, non-commercial use.
The data relating to real estate for sale on this website comes in part from the
