
Waterfront
Address
91 Old Hankins Road, Callicoon, NY
Price
$ 1,350,000
Property Attributes
- MLS#970019
- TypeSingle Family
- Listing Status Active
- CountySULLIVAN
- CityCallicoon
- Zip12723
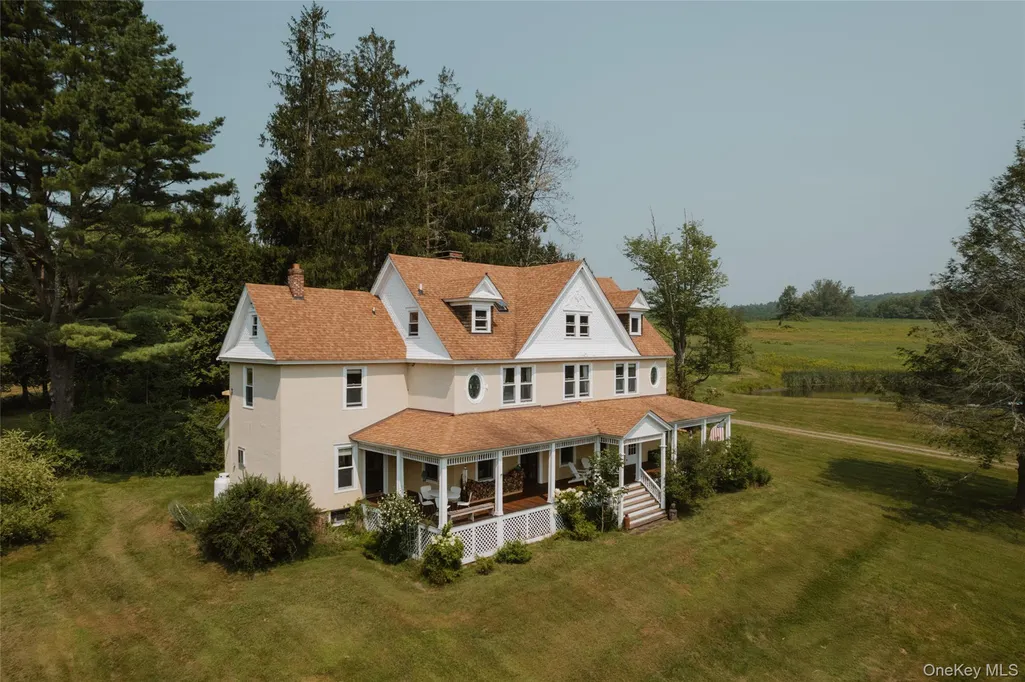
- StyleFarmhouse,Victorian
- Year Built1900
- Taxes$ 11900
- Price$ 1,350,000
- Bedrooms6
- Full Bathrooms4
- Half Bathrooms0
- Sqr Footage4080
- Lot Size6.85 Acres
Data Source:
Listings courtesy of OneKey® MLS as distributed by MLS GRID
Property Description
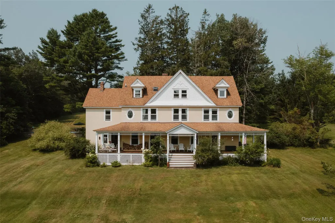
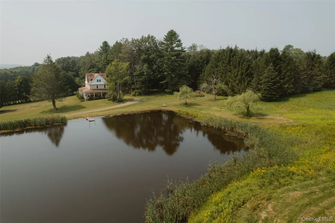
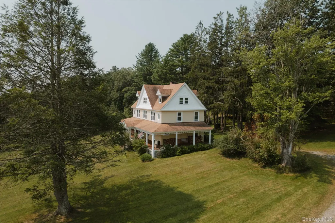
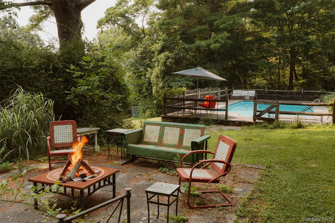
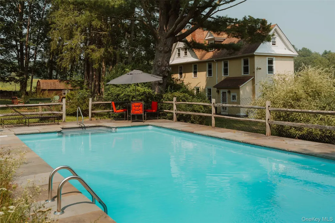
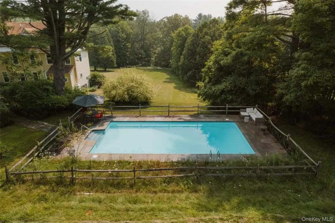
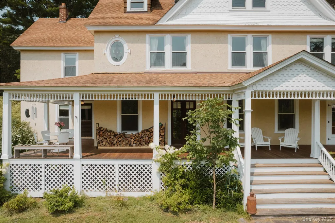
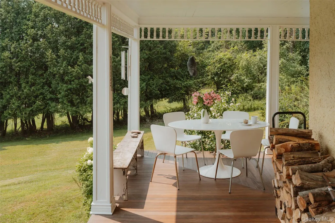
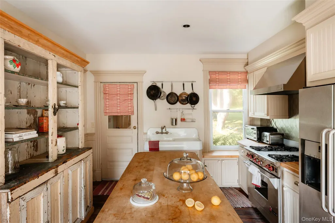
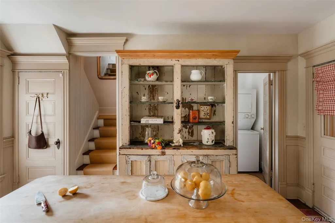
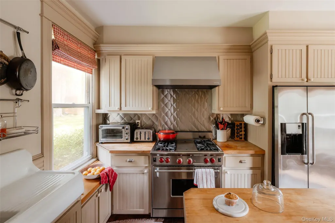
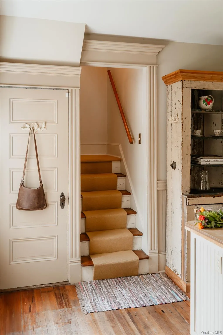
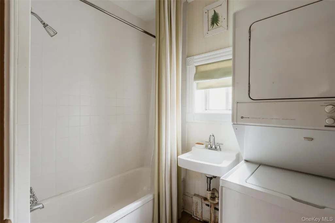
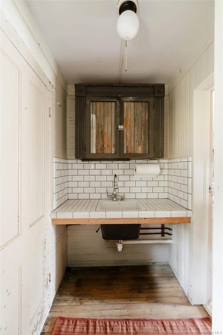
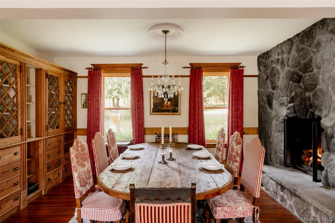
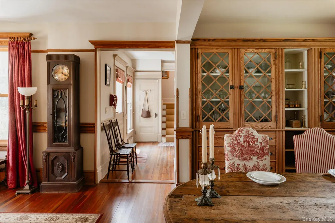
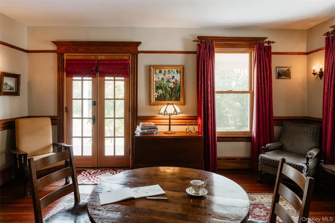
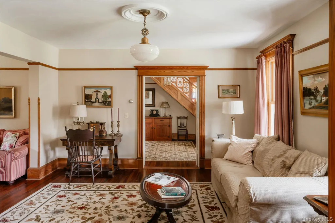
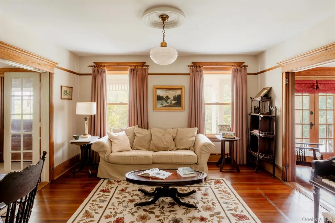
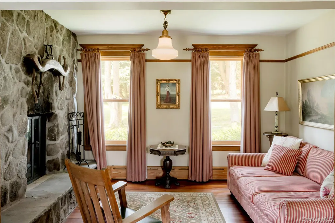
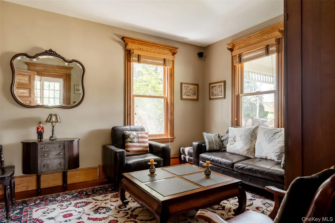
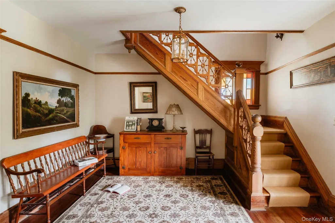
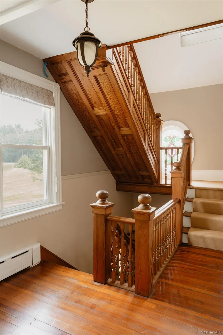
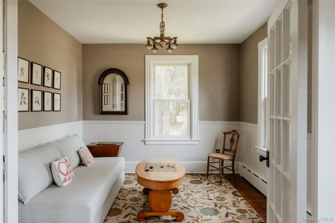
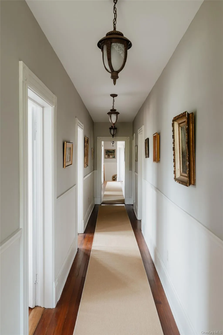
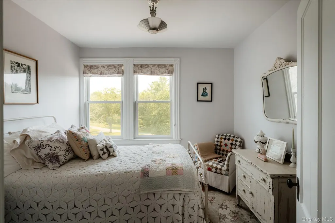
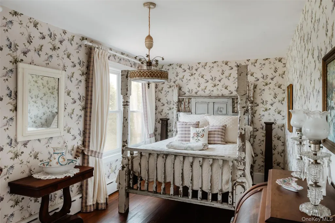
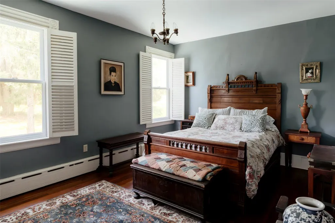
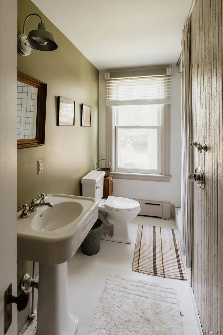
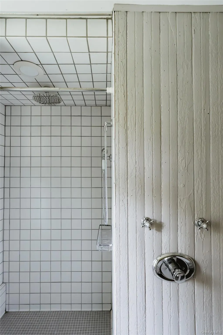
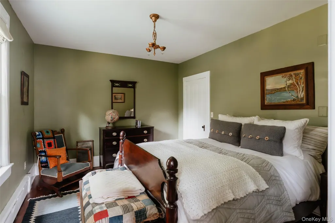
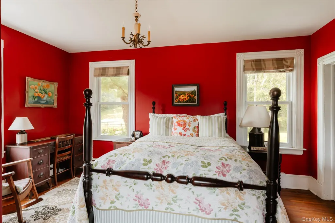
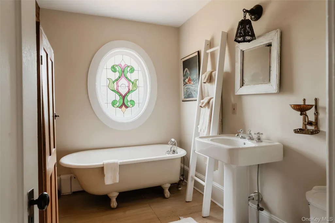
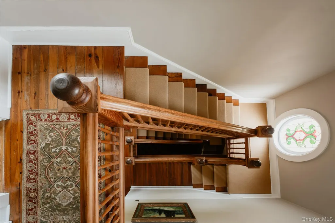
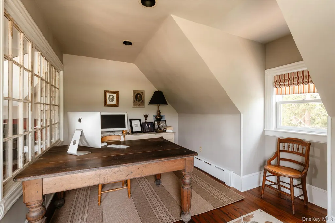
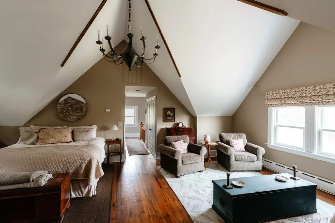
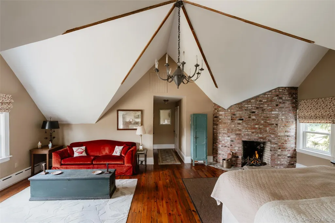
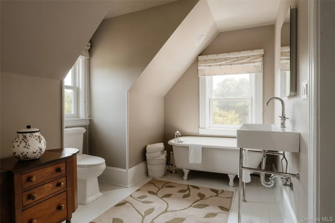
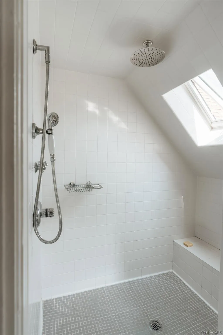
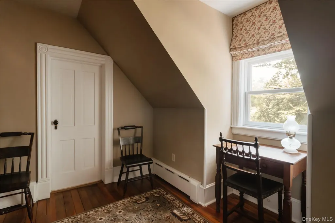
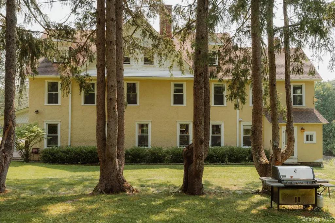
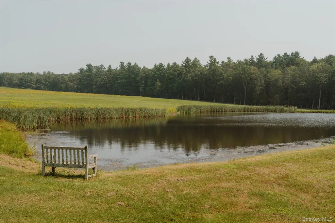
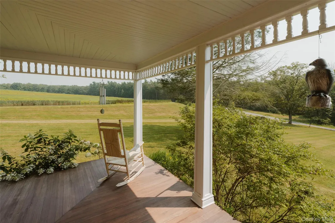
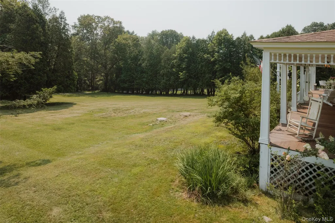
Character may be an overused word in real estate, but it’s a rare home that exhibits as much warm gravitas as Old Hankins Manor. From the moment you pull up the drive, past the private half acre pond and up to the wraparound rocking chair porch, you’re struck by a sense of timelessness and comfortable elegance. Tucked back from the quiet country road, this home has stood sentinel over the surrounding farmland for over 125 years. The formal front entrance welcomes you into a generous foyer with ornate staircase. Nestled behind this is a cozy media room, tucked away from the rest of the living space. The sitting room and den with stone double-sided fireplace welcome you into the primary entertaining space, then through to the spacious formal dining room, with the other face of the fireplace and wooden built-in shelving. The kitchen is highly functional while retaining an old country charm - think red checkered linens, aged porcelain sink, weathered wood and fresh baked cherry pies. Off this space is a convenient pantry with floor to ceiling cabinets and an additional sink. A full bathroom off the kitchen also houses a washer/dryer unit. At the second floor landing, you’ll find a lovely, sunny sitting room before heading down the hallway housing five bedrooms, each with a distinct character, allowing you to direct your guests to the ‘lilac room’ or the ‘red room’. There are two full bathrooms on this floor, one with a clawfoot tub, positioned under a dramatic stained glass window, and another with a tiled shower with charming old-style fixtures. The third floor houses a massive primary suite. The bedroom features a circus-tent-like peaked ceiling, working brick fireplace and large sitting area. A full en suite bath offers another clawfoot soaking tub and walk in tiled shower with skylight. A charming dressing room and large glass-encased office finish off this floor. Outside, a pathway off the back of the house leads past a stone patio with fire pit to the heated pool. The simple layout of the this area allows you to appreciate the natural privacy of open fields and mature trees. To the other side of the property, the clear freshwater pond offers opportunities for swimming, paddling, and peaceful contemplation. The front lawn is large and lightly sloping, making it inviting for lawn games for your family and friends. Almost unbelievably, this idyllic escape is also just a ten minute walk to all the charms and conveniences of Main Street, Callicoon.
| Elementary School | Middle School | High School |
|---|---|---|
| Sullivan West Elementary | Sullivan West High School At Lake Huntington | Sullivan West High School At Lake Huntington |
| Price History | |
|---|---|
| 3/11/2026 | Listed $1,350,000 |
General Features
| Sewer | Septic Tank |
|---|---|
| Heating | Baseboard,Hot Water |
| Cooling | None |
| Utilities | Electricity Connected,Propane,Water Connected |
| Appliances | Dryer,Gas Range,Refrigerator,Washer |
| Architectural Style | Farmhouse,Victorian |
| Construction Materials | Frame |
| Year Built | 1900 |
| Property Subtype | Single Family Residence |
| Tax Year | 2025 |
| Parcel Number | 2600-010-0-0001-009-002 |
| Waterfront Features | Pond |
| County | Sullivan County |
| Property Type | Residential |
| HOA | No |
| Garage Y/N | No |
| Total Rooms | 16 |
| Full Baths | 4 |
| High School | Sullivan West High School At Lake Huntington |
| City | Delaware |
| Senior Community Y/N | No |
| High School District | Sullivan West |
| Carport Y/N | No |
| Elementary School | Sullivan West Elementary |
| Property Attached Y/N | No |
| Tax Annual Amount | 11900.41 |
| Middle/Junior High School | SULLIVAN WEST HIGH SCHOOL AT LAKE HUNTINGTON |
| Additional Parcels Y/N | No |
| Virtual Tour | https://www.zillow.com/view-imx/f69bec86-b5e3-4f99-a412-55a7611f47d4?initialViewType=pano&hidePhotos=true&setAttribution=mls&wl=true&utm_source=email&utm_medium=email&utm_campaign=emo-floorplancomple |
| Building Area Units | Square Feet |
| Standard Status | Active |
| Middle/Junior School District | Sullivan West |
| Elementary School District | Sullivan West |
| Tax Assessed Value | 340700 |
| PostalCity | Callicoon |
| AttributionContact | 845-397-2590 |
| Listing Appliances | Dryer, Gas Range, Refrigerator, Washer |
Interior Features
| Interior Amenities | First Floor Full Bath,Beamed Ceilings,Entrance Foyer,Formal Dining,Original Details |
|---|---|
| Basement | Full |
| Flooring | Hardwood |
| Total Fireplaces | 2 |
| Formal Dining | Yes |
| Basement Features | Full |
| Basement (Y/N) | Yes |
| Fireplace Y/N | Yes |
| Total Bedrooms | 6 |
| Total Baths | 4 |
| General Features | First Floor Full Bath,Beamed Ceilings,Entrance Foyer,Formal Dining,Original Details |
| Entrance Foyer | Yes |
Exterior Features
| Parking Features | Driveway |
|---|---|
| Water Source | Well |
| Parking Features | Driveway |
| Spa | No |
| Waterfront Y/N | Yes |
Amenities
- Foreclosure
- Views
- Short Sale
- New Construction
- Adult 55+
- Lease To Own
- No HOA Fees
- Furnished
- Primary On Main
- Air Conditioning
- Seller Finance
- Green
- Fixer Upper
- Horse
- Golf
- Fireplace
- Deck
- Garage
- Basement
- Pool
Property vs Single Family Average in 12723
Price
Taxes
Year Built
Visits
 The data relating to real estate for sale on this website appears in part through the SMARTMLS Internet Data Exchange program, a voluntary cooperative exchange of property listing data between licensed real estate brokerage firms, and is provided by SMARTMLS through a licensing agreement. Listing information is from various brokers who participate in the SMARTMLS IDX program and not all listings may be visible on the site. The property information being provided on or through the website is for the
 OneKey® MLS required Copyright, Source of Data and Disclaimer for IDX display
Information Copyright 2026, OneKey® MLS. All Rights Reserved.
The source of the displayed data is either the property owner or public record provided by non-governmental third parties. It is believed to be reliable but not guaranteed. This information is provided exclusively for consumers' personal, non-commercial use.
The data relating to real estate for sale on this website comes in part from the
OneKey® MLS required Copyright, Source of Data and Disclaimer for IDX display
Information Copyright 2026, OneKey® MLS. All Rights Reserved.
The source of the displayed data is either the property owner or public record provided by non-governmental third parties. It is believed to be reliable but not guaranteed. This information is provided exclusively for consumers' personal, non-commercial use.
The data relating to real estate for sale on this website comes in part from the
