
Price Reduction - Waterfront - Primary on Main
Address
1657 River Road, Damascus, PA
Price
$ 899,000
Property Attributes
- MLS#912371
- TypeSingle Family
- Listing Status Active
- CountyOUT OF AREA
- CityDamascus
- Zip18415
- StyleColonial
- Year Built1900
- Taxes$ 8819
- Price$ 899,000
- Bedrooms5
- Full Bathrooms2
- Half Bathrooms0
- Sqr Footage3669
- Lot Size3.57 Acres
Data Source:
Listings courtesy of OneKey® MLS as distributed by MLS GRID
Property Description
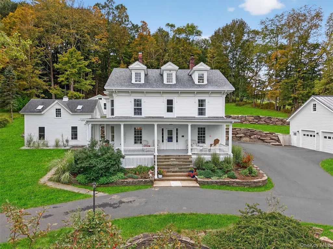
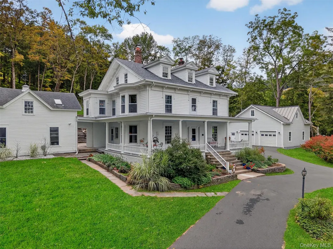
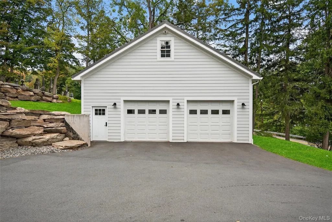
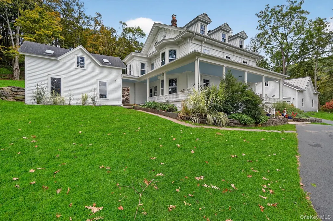
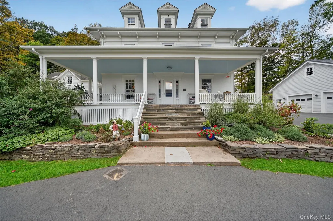
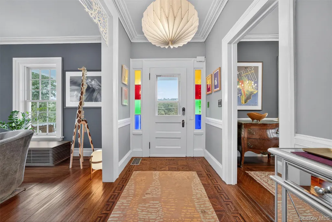
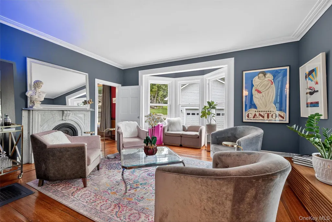
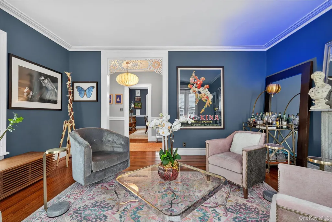
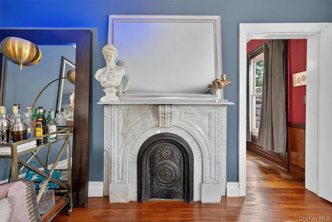
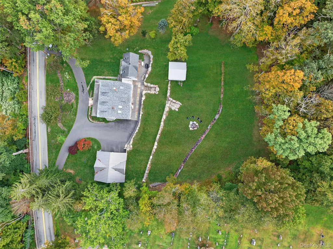
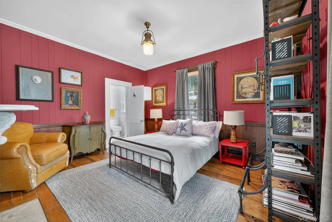
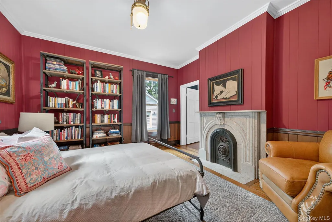
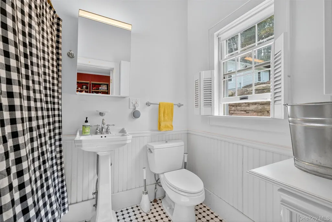
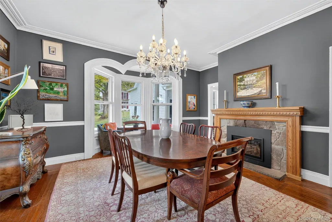
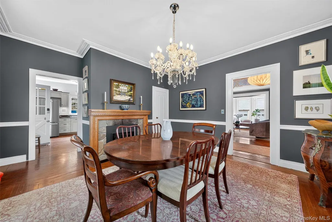
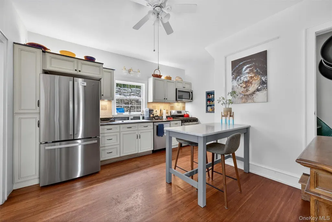
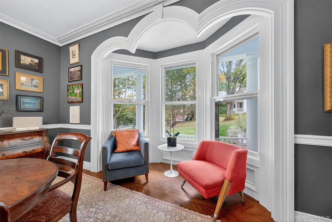
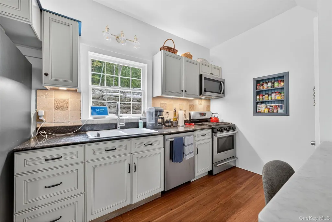
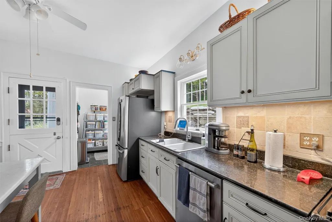
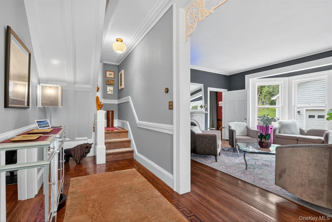
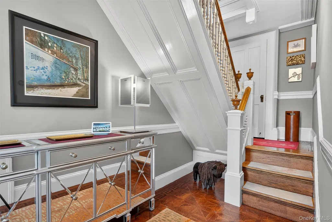
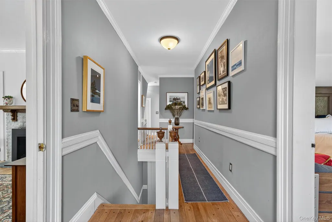
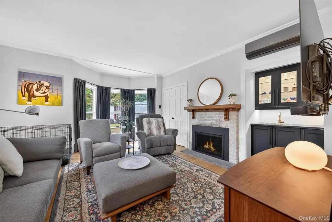
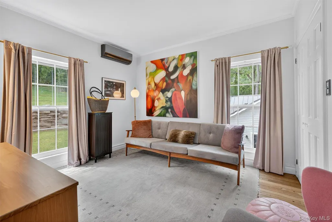
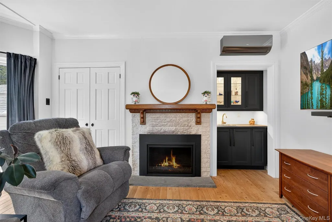
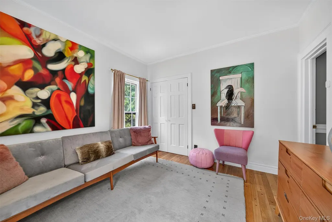
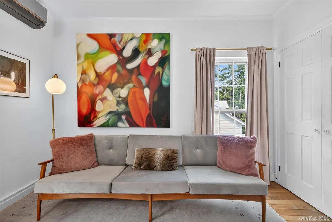
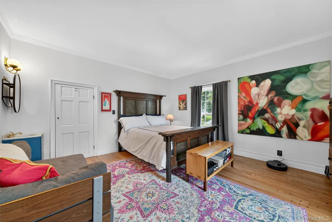
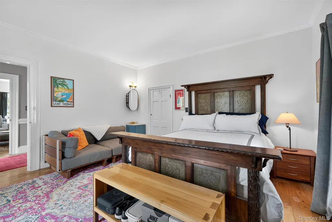
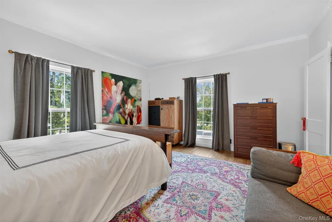
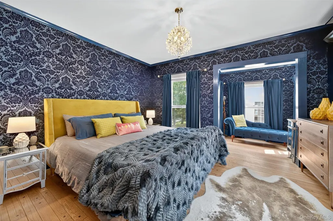
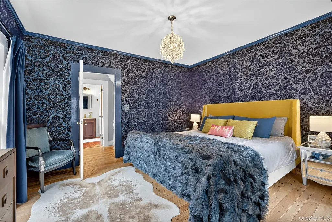
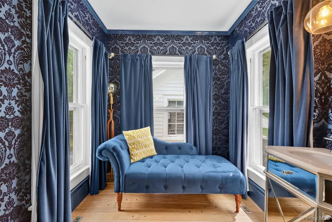
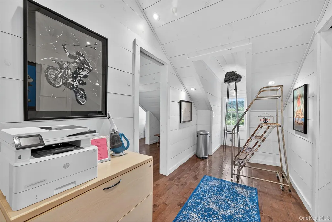
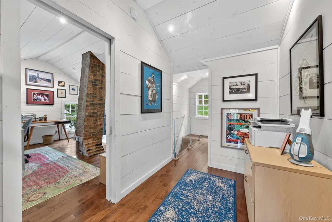
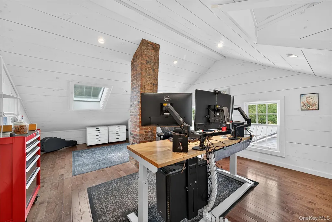
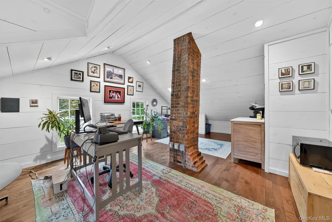
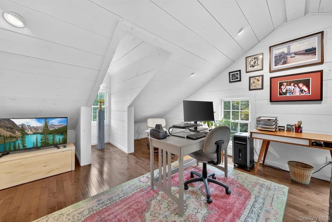
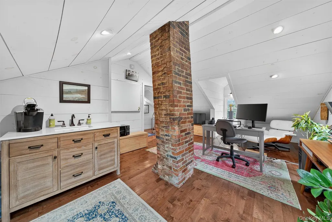
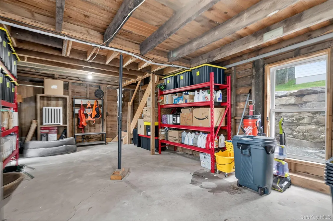
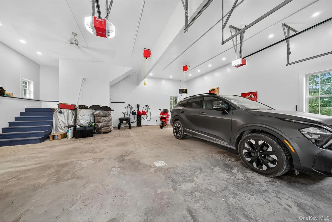
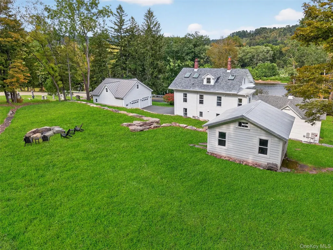
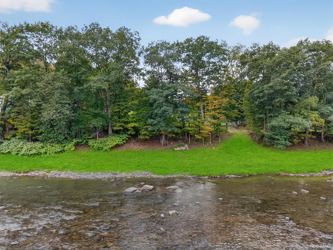
The Otto Appley House - 1657 River Road Step back in time while living fully in the present at this rare grand dame of the Delaware River, the Otto Appley House. Built in 1900 for the Appley family of physicians, this 5BR/2BA, 3,669 sq ft Colonial Revival residence is individually listed on the National Register of Historic Places. Steeped in history yet thoughtfully modernized, the home embodies the perfect blend of preservation and contemporary comfort. The home's wrap-around porch floats above your own private 500 feet of Delaware River frontage, offering front-row seats to one of the area's most iconic landscapes. Inside, period character meets invisible modernization: gleaming hardwood floors, Andersen divided-light windows, original storm windows, and high-efficiency upgrades like a Navien propane combi-boiler, LG ArtCool ductless mini-splits, and blown-in dense-pack cellulose insulation. Warmth and ambiance flow from two Kozy-Heat gas fireplaces, ensuring three sources of efficient winter comfort. The second floor offers four bedrooms—each with its own sink—plus a smartly configured bath with recirculating hot water. The third floor, reimagined from attic to living space in 2021, now hosts two sound-insulated office suites with in-floor power, ethernet, Velux skylights, and closed-cell spray foam insulation. Beyond the main house, the property boasts a new 2,000 sq ft climate-controlled garage with 13-foot ceilings, dual EV chargers, and expansive upstairs storage. Outbuildings include a rehabbed well house, a summer kitchen with panoramic eagle's-nest views (plus architectural plans for further expansion), and terraced grounds with an oversized 8-foot fire pit overlooking the river. Whether launching kayaks from your private access, fishing steps from your porch, or floating downriver to Narrowsburg, this property delivers the quintessential Upper Delaware lifestyle. All major systems—from new driveway and drainage to a whole-house Generac generator-have been updated for peace of mind. A rare offering of history, luxury, and riverfront living—just two hours from NYC.
| Elementary School | Middle School | High School |
|---|---|---|
| Wayne Central Elementary School | Wayne Central Middle School | Wayne Senior High School |
| Price History | |
|---|---|
| 9/15/2025 | Listed $1,195,000 |
| 3/28/2026 | 5$1,145,000 |
| 5/14/2026 | 13$997,000 |
| 8/27/2026 | 10$899,000 |
General Features
| Sewer | Cesspool,Septic Tank |
|---|---|
| Heating | Electric,Forced Air,Heat Pump |
| Cooling | Central Air,Ductless,Zoned |
| Utilities | Electricity Connected,Phone Available,Propane,Sewer Connected,Trash Collection Private,Underground Utilities,Water Connected |
| Appliances | Dishwasher,Dryer,Gas Range,Microwave,Refrigerator,Stainless Steel Appliance(s),Tankless Water Heater,Washer |
| Garage Spaces | 2 |
| Patio/Porch Features | Covered,Wrap Around |
| Architectural Style | Colonial |
| Security Features | Smoke Detector(s) |
| Construction Materials | Clapboard,Foam Insulation,Frame,Wood Siding |
| Year Built | 1900 |
| View | Mountain(s),Open,River,Water |
| Property Subtype | Single Family Residence |
| Tax Year | 2025 |
| Parcel Number | 07-07-0-0207- |
| Waterfront Features | River Access,River Front |
| County | Out of Area |
| Property Type | Residential |
| HOA | No |
| Garage Y/N | Yes |
| Total Rooms | 11 |
| Full Baths | 2 |
| Directions | Cross the Delaware River bridge in Cochecton at NY-97 and Cochecton Tpke Rt 371. Cross the bridge and take first left onto River Rd for 0.2 miles,house on right |
| High School | Wayne Senior High School |
| City | Out of Area |
| Disclosures | Lead Paint,Seller Property Disclosure |
| Senior Community Y/N | No |
| High School District | Wayne |
| Carport Y/N | No |
| Elementary School | Wayne Central Elementary School |
| Property Attached Y/N | No |
| Tax Annual Amount | 8819 |
| Middle/Junior High School | Wayne Central Middle School |
| Property Condition | Updated/Remodeled |
| Virtual Tour | https://tours.hometourvision.com/x2484866 |
| Building Area Units | Square Feet |
| Standard Status | Active |
| Middle/Junior School District | Wayne |
| Elementary School District | Wayne |
| Virtual Tour | https://tours.hometourvision.com/1657-River-Rd |
| PostalCity | Other |
| AttributionContact | 845-791-8648 |
| Listing Appliances | Dishwasher, Dryer, Gas Range, Microwave, Refrigerator, Stainless Steel Appliance(s), Tankless Water Heater, Washer |
Interior Features
| Interior Amenities | First Floor Bedroom,First Floor Full Bath,Breakfast Bar,Ceiling Fan(s),Formal Dining,High Speed Internet,Kitchen Island,Pantry,Master Downstairs,Storage |
|---|---|
| Basement | Full,Unfinished |
| Flooring | Hardwood |
| Total Fireplaces | 2 |
| Fireplace Features | Gas |
| Formal Dining | Yes |
| Basement Features | Full, Unfinished |
| Basement (Y/N) | Yes |
| Fireplace Y/N | Yes |
| Total Bedrooms | 5 |
| Total Baths | 2 |
| General Features | First Floor Bedroom,First Floor Full Bath,Breakfast Bar,Ceiling Fan(s),Formal Dining,High Speed Internet,Kitchen Island,Pantry,Master Downstairs,Storage |
| Ceiling Fan(s) | Yes |
Exterior Features
| Exterior Amenities | Rain Gutters |
|---|---|
| Fencing | None |
| Parking Features | Detached,Driveway,Electric Vehicle Charging Station(s),Garage,Garage Door Opener,Heated Garage,Storage |
| Water Source | Well |
| Total Parking | 2 |
| Parking Spaces | 2 |
| Parking Features | Detached, Driveway, Electric Vehicle Charging Station(s), Garage, Garage Door Opener, Heated Garage, Storage |
| Foundation Details | Stone |
| Spa | No |
| Building Area Total | 3669 |
| Frontage Length | 500' |
| Waterfront Y/N | Yes |
| Road Responsibility | Public Maintained Road |
| General Features Ext. | Rain Gutters |
Amenities
- Foreclosure
- Views
- Short Sale
- New Construction
- Adult 55+
- Lease To Own
- No HOA Fees
- Furnished
- Primary On Main
- Air Conditioning
- Seller Finance
- Green
- Fixer Upper
- Horse
- Golf
- Fireplace
- Deck
- Garage
- Basement
- Pool
Property vs Single Family Average in 18415
Price
Taxes
Year Built
Visits
 The data relating to real estate for sale on this website appears in part through the SMARTMLS Internet Data Exchange program, a voluntary cooperative exchange of property listing data between licensed real estate brokerage firms, and is provided by SMARTMLS through a licensing agreement. Listing information is from various brokers who participate in the SMARTMLS IDX program and not all listings may be visible on the site. The property information being provided on or through the website is for the
 OneKey® MLS required Copyright, Source of Data and Disclaimer for IDX display
Information Copyright 2026, OneKey® MLS. All Rights Reserved.
The source of the displayed data is either the property owner or public record provided by non-governmental third parties. It is believed to be reliable but not guaranteed. This information is provided exclusively for consumers' personal, non-commercial use.
The data relating to real estate for sale on this website comes in part from the
OneKey® MLS required Copyright, Source of Data and Disclaimer for IDX display
Information Copyright 2026, OneKey® MLS. All Rights Reserved.
The source of the displayed data is either the property owner or public record provided by non-governmental third parties. It is believed to be reliable but not guaranteed. This information is provided exclusively for consumers' personal, non-commercial use.
The data relating to real estate for sale on this website comes in part from the
