
Views
Address
16 Reynwood Drive, Brewster, NY
Price
$ 2,795,000
Property Attributes
- MLS#1048047
- TypeSingle Family
- Listing Status Active
- CountyPUTNAM
- CityBrewster
- Zip10509
- StyleContemporary,Craftsman
- Year Built2000
- Taxes$ 53417
- Price$ 2,795,000
- Bedrooms4
- Full Bathrooms5
- Half Bathrooms2
- Sqr Footage8220
- Lot Size15.65 Acres
Data Source:
Listings courtesy of OneKey® MLS as distributed by MLS GRID
Property Description
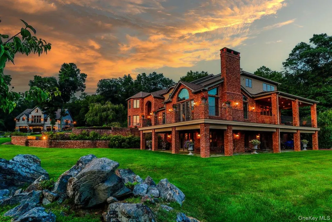
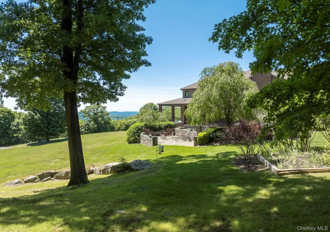
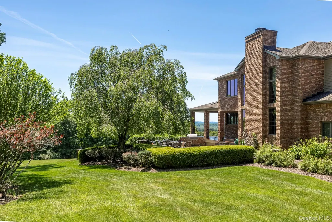
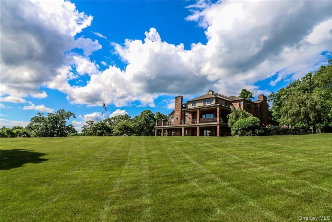
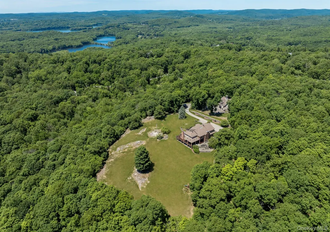
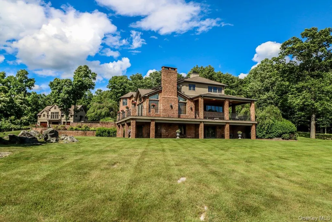
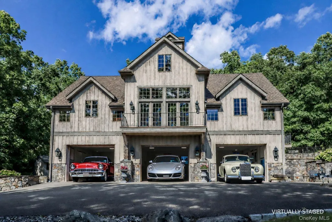
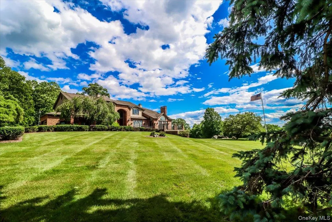
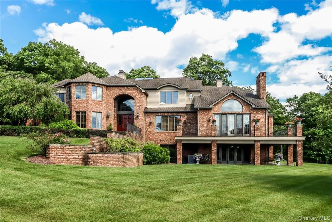
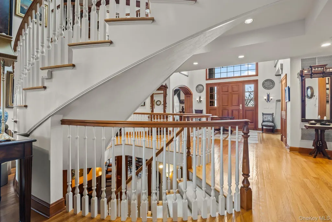
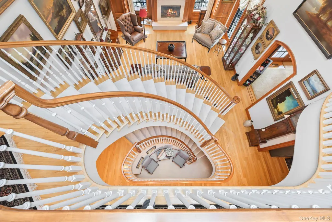
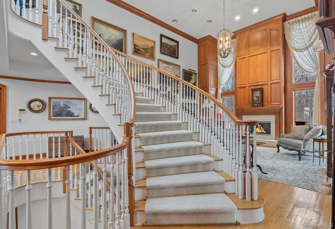
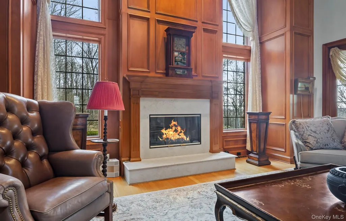
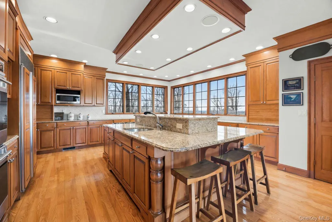
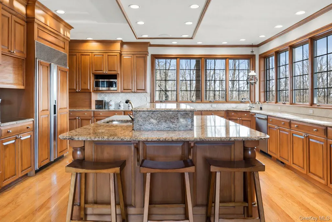
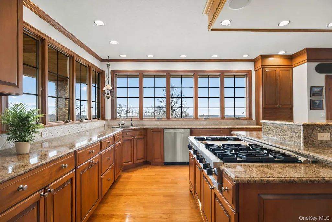
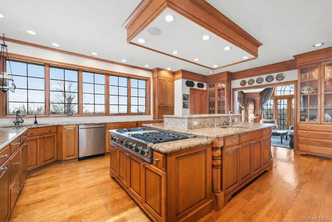
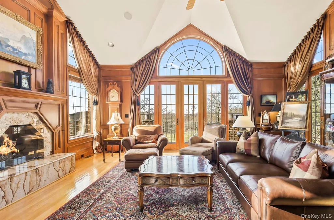
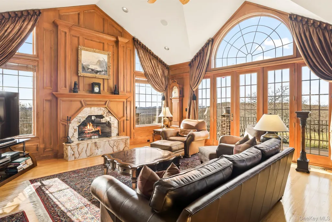
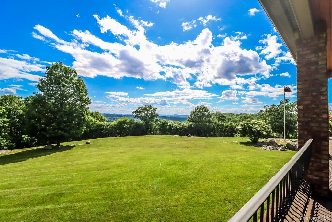
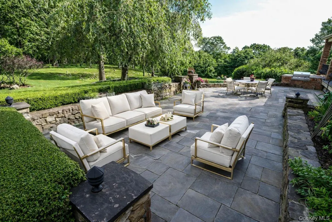
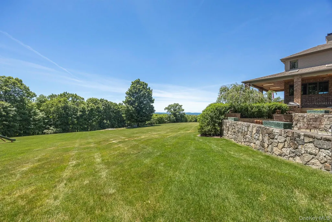
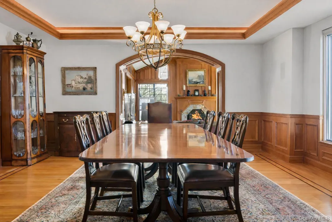
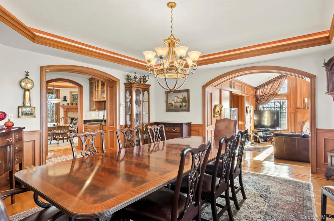
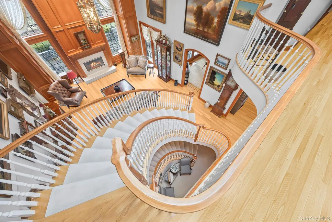
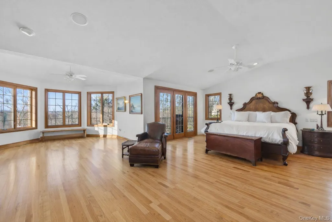
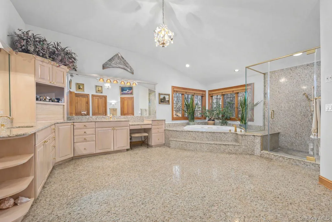
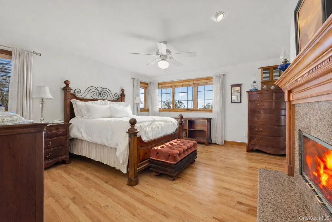
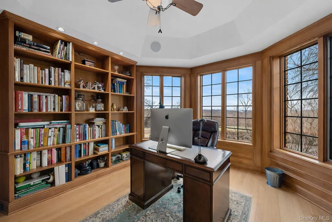
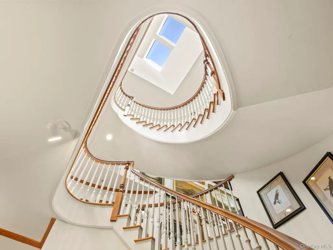
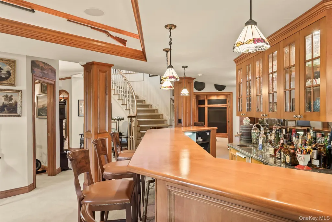
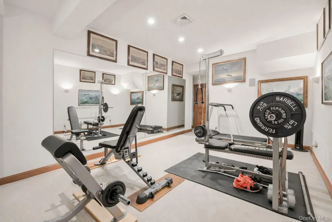
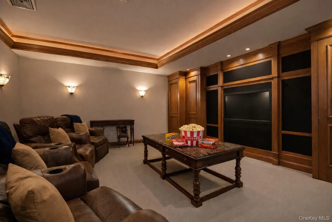
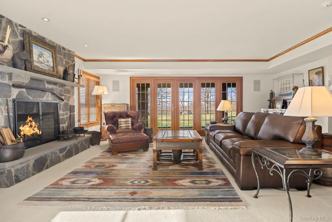
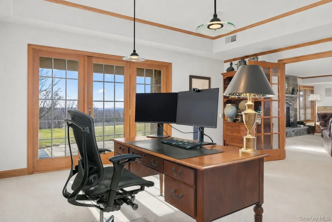
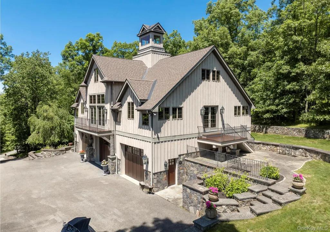
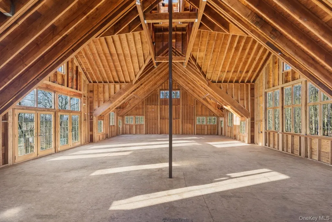
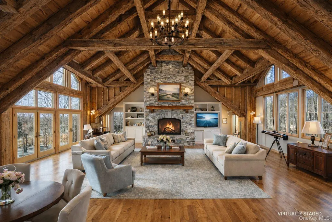
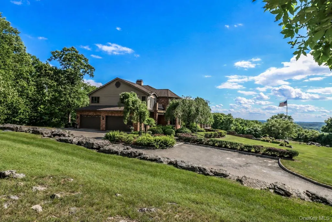
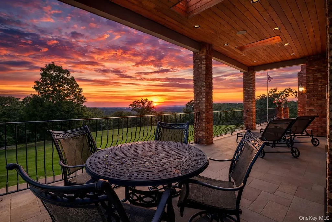
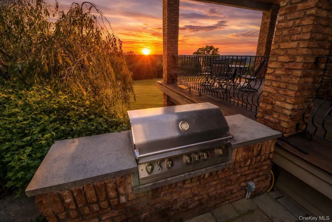
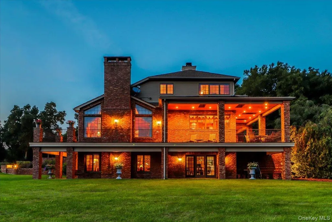
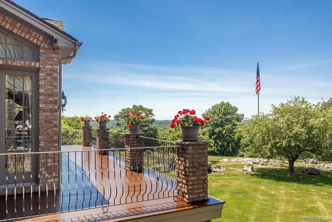
Sunny Ridge. Brewster’s most extraordinary offering. Set behind iron gates up a long winding drive, this estate will thrill you. Perched on a peaceful cul-de-sac street in a highly sought-after location on the Southeast/North Salem border - just 60 miles from NYC and 4 miles to the Metro North train station. Set on over 15 acres with commanding panoramic views and a profound sense of privacy - your closest neighbors are the horses at the abutting farm. The 8,000+ sq. ft main residence offers a level of craftsmanship that simply doesn’t exist at this price point. As you step inside the entry foyer, the exquisite architectural details are immediately apparent - custom millwork, detailed moldings, elegant archways, tray ceilings, and gleaming hardwood floors. The focal point is an incredible floating staircase - providing access to three magnificent levels of luxury living. There is a formal living room with soaring 20+ foot ceilings, six fireplaces, a massive fully equipped chef’s kitchen, a fully finished 2200+ sq. ft lower level with custom wet bar, movie theater, gym, wine cellar, and two french door walkouts to covered patios. Multiple offices for working from home. Cozy den with french doors out to wrap-around mahogany deck, covered porch, and outdoor kitchen with patio. Gorgeous formal dining room - ideal for dinner parties and entertaining. Upstairs, there is an expansive primary bedroom suite with sitting area, balcony, spa-like bath, and dual walk in closets. Down the hall, there are three additional en-suite bedrooms with walk-in closets and a laundry room. There is an attached heated 4 car garage, as well as a custom-built 4,000 sq.ft carriage barn, which provides garage space for an additional 12 cars. The carriage barn also offers a world of possibilities as a guest house, art/music studio, and more. Sunny Ridge is a rare and compelling opportunity for the discerning buyer seeking a private, resort-caliber estate within easy reach of Manhattan.
| Elementary School | Middle School | High School |
|---|---|---|
| John F. Kennedy Elementary School | Henry H Wells Middle School | Brewster High School |
| Price History | |
|---|---|
| 9/8/2026 | Listed $2,795,000 |
General Features
| Sewer | Septic Tank |
|---|---|
| Heating | Forced Air,Propane,Radiant |
| Cooling | Central Air |
| Utilities | Propane,Trash Collection Public,Underground Utilities |
| Appliances | Dishwasher,Dryer,Freezer,Gas Cooktop,Oven,Refrigerator,Stainless Steel Appliance(s),Washer |
| Garage Spaces | 16 |
| Patio/Porch Features | Covered,Deck,Patio,Wrap Around |
| Architectural Style | Contemporary,Craftsman |
| Security Features | Security Gate,Security System |
| Construction Materials | Frame |
| Year Built | 2000 |
| View | Mountain(s),Panoramic,Trees/Woods |
| Property Subtype | Single Family Residence |
| Tax Year | 2025 |
| Parcel Number | 3089-069-000-0001-001-004 |
| County | Putnam County |
| Property Type | Residential |
| HOA | No |
| Garage Y/N | Yes |
| Other Structures | Barn(s),Garage(s) |
| Total Rooms | 14 |
| Full Baths | 5 |
| Directions | Route 6 to Joe's Hill Rd,to Reynwood Dr |
| High School | Brewster High School |
| City | Southeast |
| Senior Community Y/N | No |
| High School District | Brewster |
| Carport Y/N | No |
| Elementary School | John F. Kennedy |
| Property Attached Y/N | No |
| Tax Annual Amount | 53417.11 |
| Middle/Junior High School | Henry H Wells Middle School |
| Additional Parcels Y/N | No |
| Building Area Units | Square Feet |
| Standard Status | Active |
| Middle/Junior School District | Brewster |
| Elementary School District | Brewster |
| Tax Lot | 1 |
| PostalCity | Brewster |
| AttributionContact | 203-438-9501 |
| Listing Appliances | Dishwasher, Dryer, Freezer, Gas Cooktop, Oven, Refrigerator, Stainless Steel Appliance(s), Washer |
Interior Features
| Interior Amenities | Built-in Features,Cathedral Ceiling(s),Chandelier,Chefs Kitchen,Crown Molding,Double Vanity,Entrance Foyer,Formal Dining,Granite Counters,High Ceilings,His and Hers Closets,Kitchen Island,Recessed Li |
|---|---|
| Basement | Finished,Full,See Remarks,Storage Space,Walk-Out Access |
| Flooring | Hardwood |
| Total Fireplaces | 6 |
| Fireplace Features | Basement,Bedroom,Family Room,Living Room |
| Formal Dining | Yes |
| Basement Features | Finished, Full, See Remarks, Storage Space, Walk-Out Access |
| Basement (Y/N) | Yes |
| Fireplace Y/N | Yes |
| Half Baths | 2 |
| Total Bedrooms | 4 |
| Total Baths | 7 |
| General Features | Built-in Features,Cathedral Ceiling(s),Chandelier,Chefs Kitchen,Crown Molding,Double Vanity,Entrance Foyer,Formal Dining,Granite Counters,High Ceilings,His and Hers Closets,Kitchen Island |
| Walk-In Closet | Yes |
| Entrance Foyer | Yes |
Exterior Features
| Exterior Amenities | Gas Grill,Playground |
|---|---|
| Parking Features | Attached,Detached,Driveway,Garage,Heated Garage |
| Water Source | Well |
| Parking Features | Attached, Detached, Driveway, Garage, Heated Garage |
| Foundation Details | Concrete Perimeter |
| Spa | No |
| Waterfront Y/N | No |
| Other Equipment | Generator |
| Horse Y/N | No |
| General Features Ext. | Gas Grill,Playground |
Amenities
- Foreclosure
- Views
- Short Sale
- New Construction
- Adult 55+
- Lease To Own
- No HOA Fees
- Furnished
- Primary On Main
- Air Conditioning
- Seller Finance
- Green
- Fixer Upper
- Horse
- Golf
- Fireplace
- Deck
- Garage
- Basement
- Pool
Property vs Single Family Average in 10509
Price
Taxes
Year Built
Visits
 The data relating to real estate for sale on this website appears in part through the SMARTMLS Internet Data Exchange program, a voluntary cooperative exchange of property listing data between licensed real estate brokerage firms, and is provided by SMARTMLS through a licensing agreement. Listing information is from various brokers who participate in the SMARTMLS IDX program and not all listings may be visible on the site. The property information being provided on or through the website is for the
 OneKey® MLS required Copyright, Source of Data and Disclaimer for IDX display
Information Copyright 2026, OneKey® MLS. All Rights Reserved.
The source of the displayed data is either the property owner or public record provided by non-governmental third parties. It is believed to be reliable but not guaranteed. This information is provided exclusively for consumers' personal, non-commercial use.
The data relating to real estate for sale on this website comes in part from the
OneKey® MLS required Copyright, Source of Data and Disclaimer for IDX display
Information Copyright 2026, OneKey® MLS. All Rights Reserved.
The source of the displayed data is either the property owner or public record provided by non-governmental third parties. It is believed to be reliable but not guaranteed. This information is provided exclusively for consumers' personal, non-commercial use.
The data relating to real estate for sale on this website comes in part from the
