
Views - Eco Friendly
Address
130 Hanley Road, Fleischmanns, NY
Price
$ 850,000
Property Attributes
- MLS#1044002
- TypeSingle Family
- Listing Status Active
- CountyDELAWARE
- CityFleischmanns
- Zip12430
- StyleChalet
- Year Built2022
- Taxes$ 5859
- Price$ 850,000
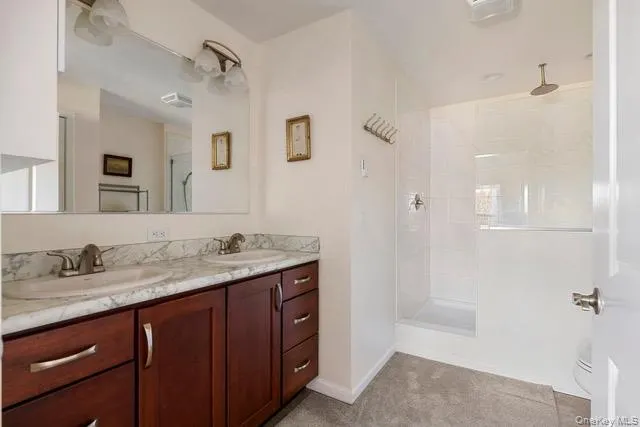
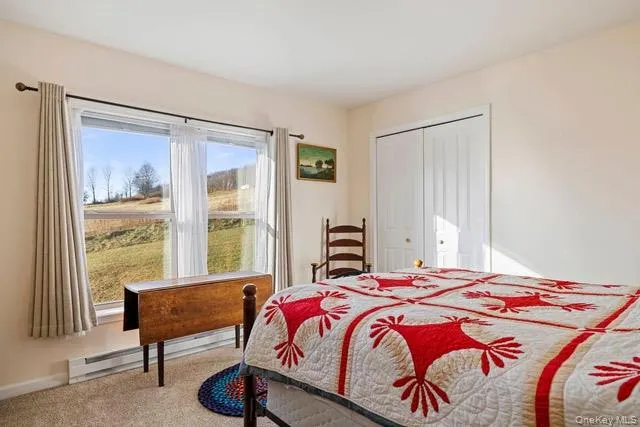
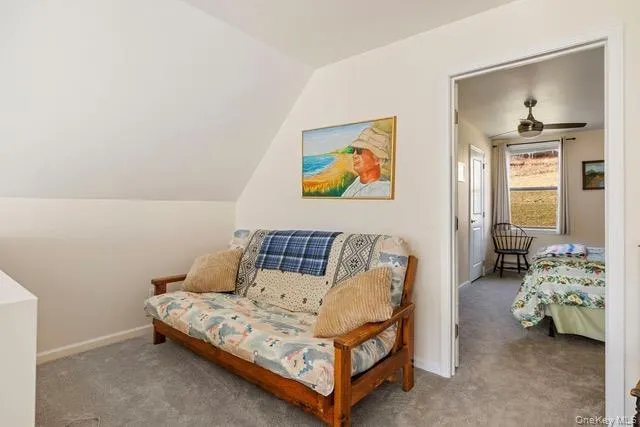
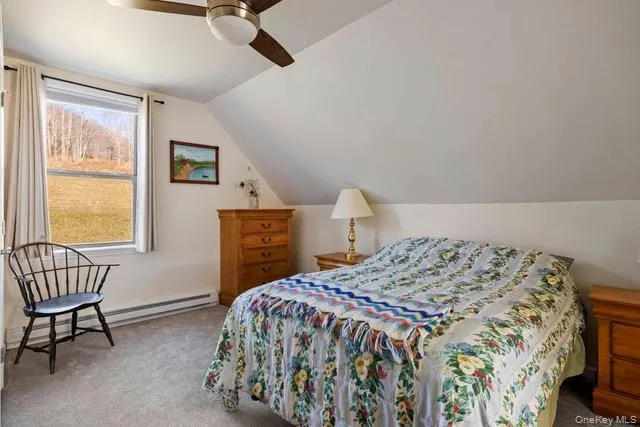
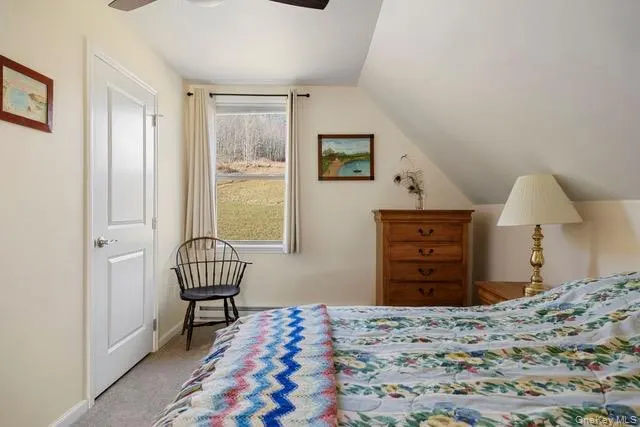
- Bedrooms3
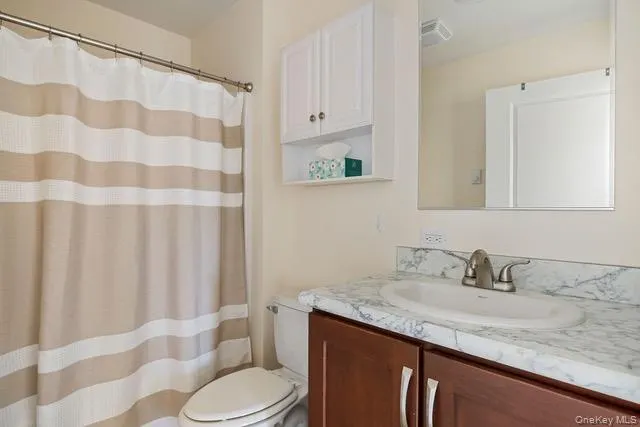
- Full Bathrooms2
- Half Bathrooms1
- Sqr Footage1496
- Lot Size6.02 Acres
Data Source:
Listings courtesy of OneKey® MLS as distributed by MLS GRID
Property Description
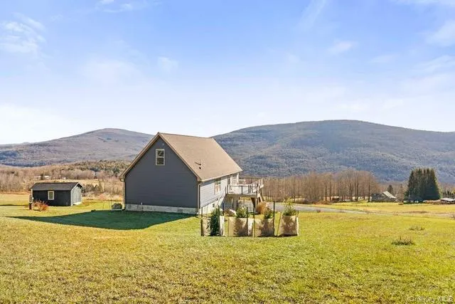
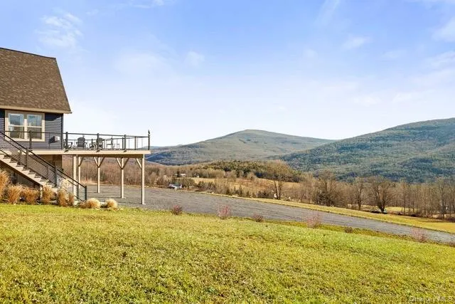
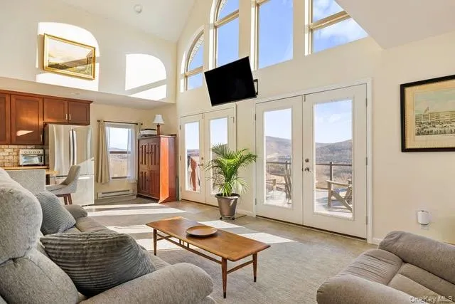
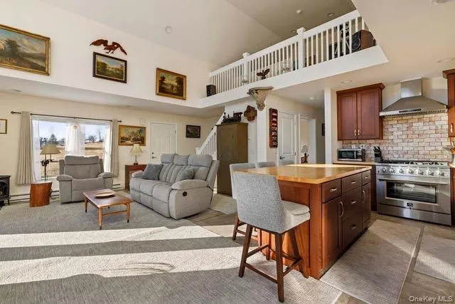
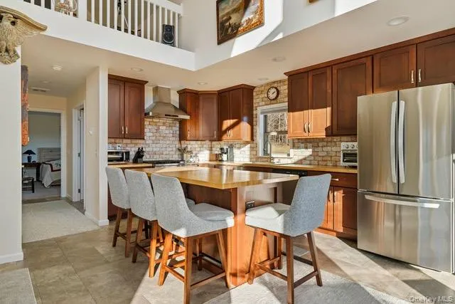
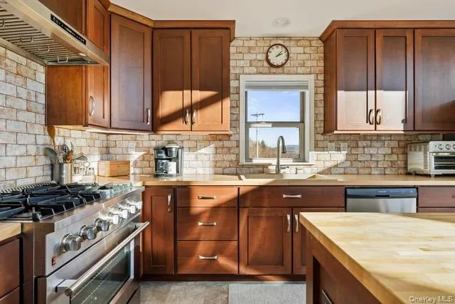
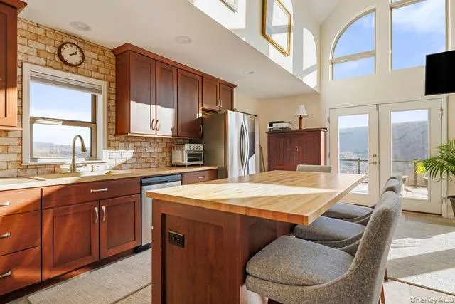
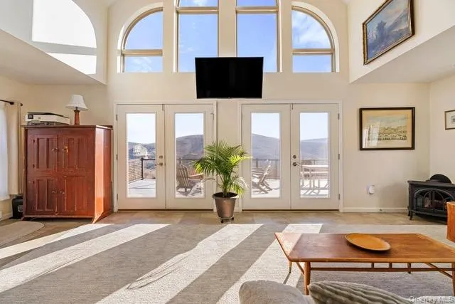
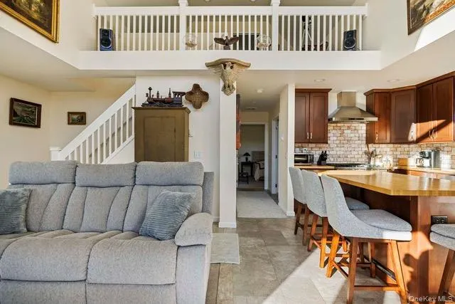
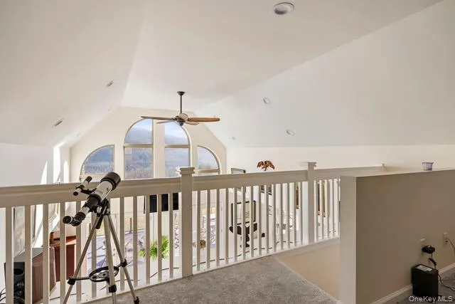
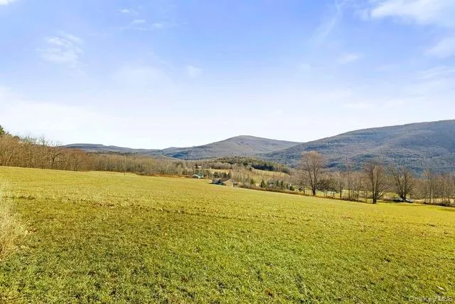
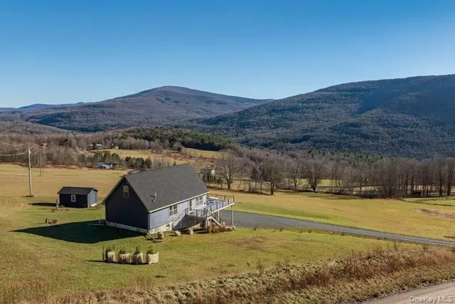
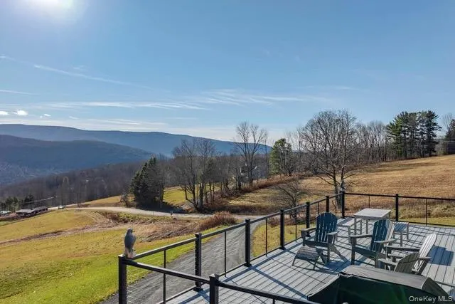
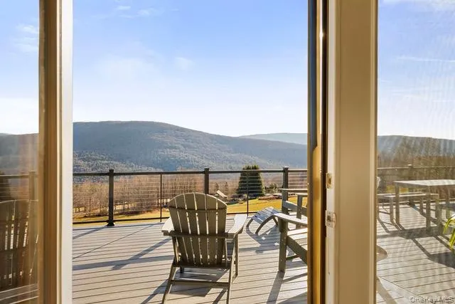
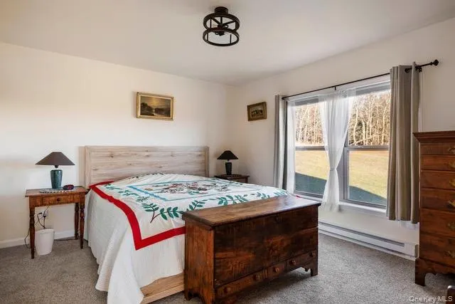
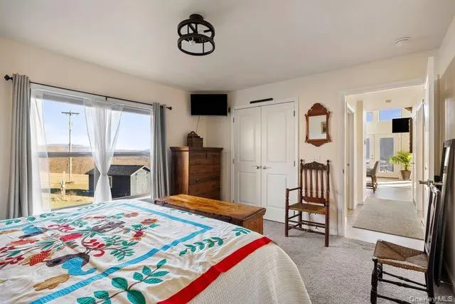
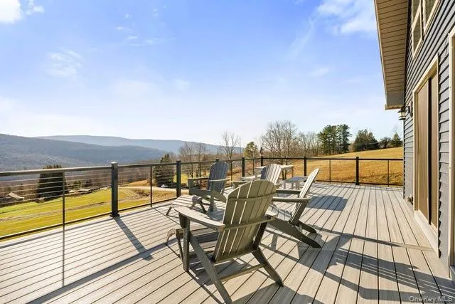
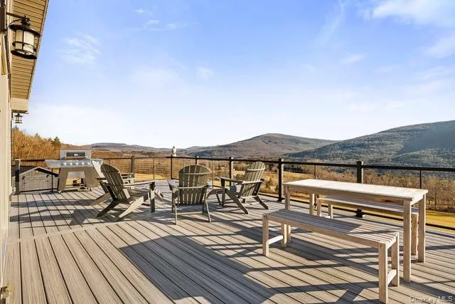
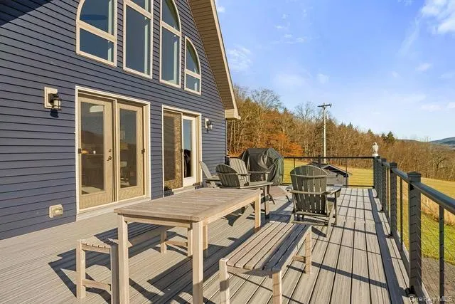
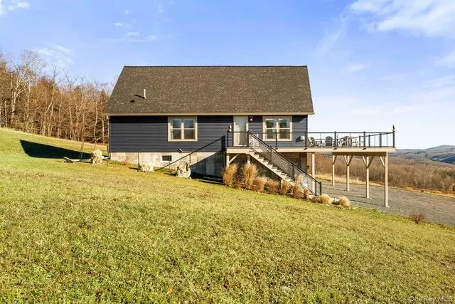
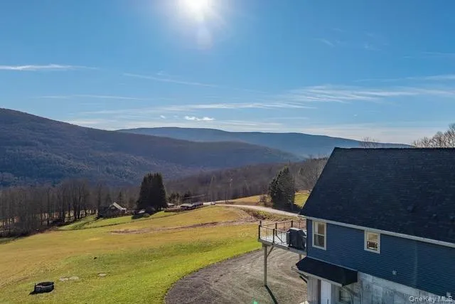
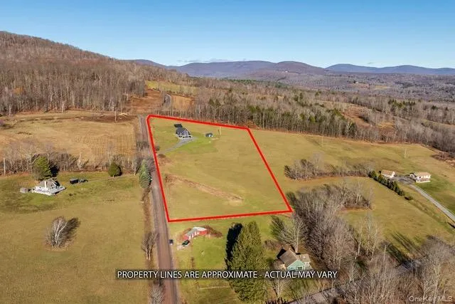
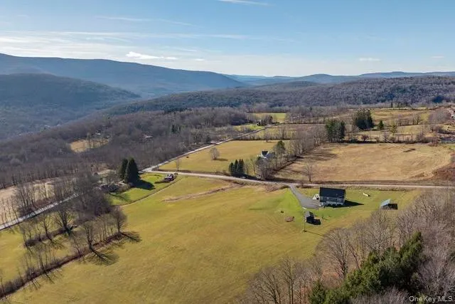
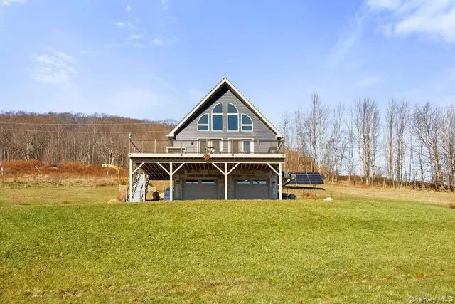
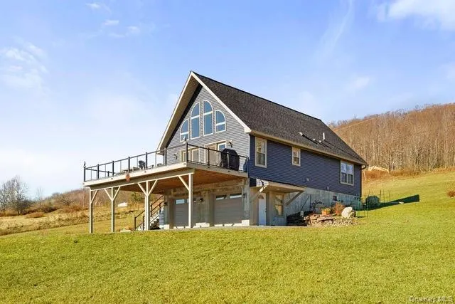
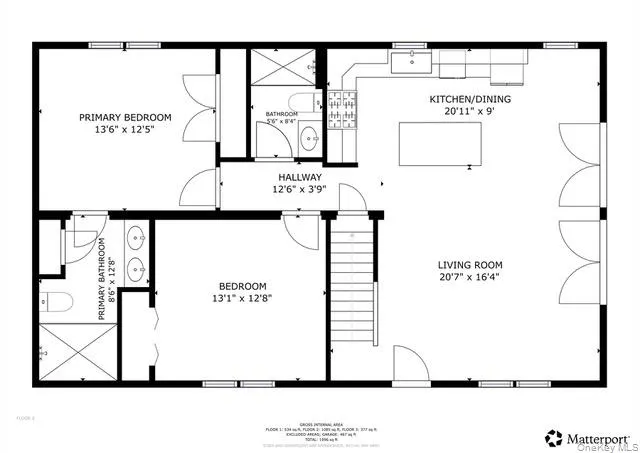
Indulge in breathtaking, unobstructed panoramas from this elegant, newly constructed (2022) solar-powered retreat set on 6 pristine acres in the heart of the Catskills. Gently rolling open land surrounds the home, offering exceptional privacy, tranquility, and sweeping mountain views. Perfectly positioned to enjoy the best of the region, the property is moments from acclaimed restaurants, serene lake swimming, and scenic hiking trails, and just an 8-minute drive to world-class skiing at Belleayre Mountain. The sun-drenched, open-concept kitchen and living area is designed to capture extraordinary sunsets through expansive oversized windows and flows seamlessly onto a 704-square-foot deck with panoramic views, ideal for outdoor dining, entertaining, or simply taking in the surrounding natural beauty. A sleek gas fireplace anchors the interior space, while state-of-the-art solar technology provides efficient, sustainable power and heating throughout the home. An external generator hookup adds peace of mind. Located just beyond the historic village of Fleischmanns, this exceptional residence offers an elevated Catskills lifestyle--where modern luxury meets serene mountain living. A 3D Walkthrough Tour is available in the digital Lookbook or upon request.
| Elementary School | Middle School | High School |
|---|---|---|
| Margaretville Central School Elementary School | Margaretville Central School Middle School | Margaretville Central School High School |
| Price History | |
|---|---|
| 8/28/2026 | Listed $850,000 |
General Features
| Sewer | Septic Tank |
|---|---|
| Heating | Electric |
| Cooling | None |
| Utilities | Electricity Connected,Propane,Underground Utilities |
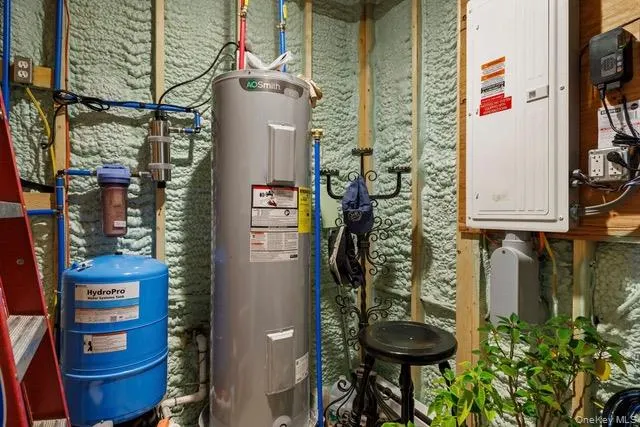
| Appliances | Dishwasher,Dryer,Electric Water Heater,Gas Range,Microwave,Refrigerator,Stainless Steel Appliance(s),Washer,Solar Hot Water,Water Purifier Owned |
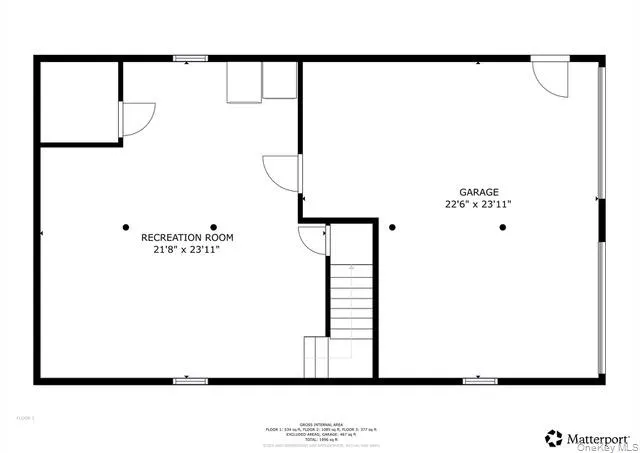
| Garage Spaces | 2 |
| Patio/Porch Features | Deck |
| Architectural Style | Chalet |
| Security Features | Smoke Detector(s) |
| Construction Materials | Frame,Vinyl Siding |
| Year Built | 2022 |
| View | Mountain(s),Open,Panoramic,Trees/Woods |
| Property Subtype | Single Family Residence |
| Tax Year | 2025 |
| Parcel Number | 124689-286-000-0003-005-000 |
| County | Delaware County |
| Property Type | Residential |
| HOA | No |
| Facing Direction | West |
| Garage Y/N | Yes |
| Green Energy Generation | Solar |
| Other Structures | Shed(s) |
| Total Rooms | 5 |
| Full Baths | 2 |
| High School | Margaretville Central School |
| City | Middletown |
| Senior Community Y/N | No |
| High School District | Margaretville |
| Carport Y/N | No |
| Elementary School | Margaretville Central School |
| Property Attached Y/N | No |
| Tax Annual Amount | 5859 |
| Middle/Junior High School | Margaretville Central School |
| Property Condition | New Construction |
| Additional Parcels Y/N | No |
| Virtual Tour | https://storybookviewer.com/106156-128944 |
| Structure Type | Manufactured House |
| Building Area Units | Square Feet |
| Standard Status | Active |
| Middle/Junior School District | Margaretville |
| Elementary School District | Margaretville |
| Tax Assessed Value | 277600 |
| Tax Lot | -5 |
| PostalCity | Fleischmanns |
| AttributionContact | 845-255-0615 |
| Year Built Effective | 2022 |
| Listing Appliances | Dishwasher, Dryer, Electric Water Heater, Gas Range, Microwave, Refrigerator, Stainless Steel Appliance(s), Washer, Solar Hot Water, Water Purifier Owned |
Interior Features
| Interior Amenities | First Floor Bedroom,First Floor Full Bath,Cathedral Ceiling(s),Ceiling Fan(s),Chefs Kitchen,High Ceilings,Kitchen Island,Open Floorplan,Open Kitchen,Storage,Washer/Dryer Hookup |
|---|---|
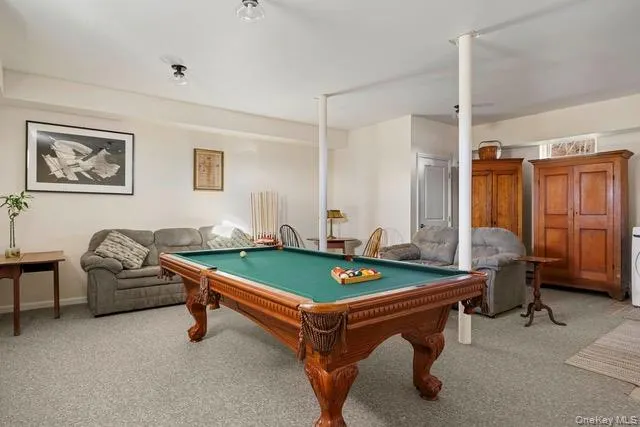
| Basement | Partially Finished |
| Flooring | Laminate |
| Total Fireplaces | 1 |
| Fireplace Features | Gas |
| Basement Features | Partially Finished |
| Basement (Y/N) | Yes |
| Window Features | Double Pane Windows,Oversized Windows |
| Fireplace Y/N | Yes |
| Half Baths | 1 |
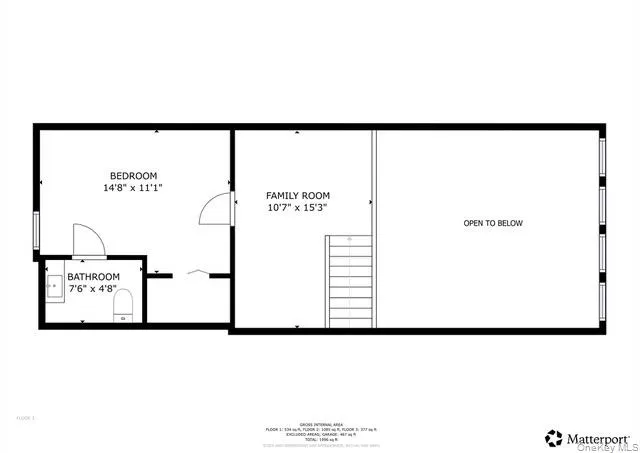
| Total Bedrooms | 3 |
| Total Baths | 3 |
| General Features | First Floor Bedroom,First Floor Full Bath,Cathedral Ceiling(s),Ceiling Fan(s),Chefs Kitchen,High Ceilings,Kitchen Island,Open Floorplan,Open Kitchen,Storage,Washer/Dryer Hookup |
| Ceiling Fan(s) | Yes |
Exterior Features
| Exterior Amenities | Fire Pit |
|---|---|
| Parking Features | Garage |
| Water Source | Well |
| Total Parking | 2 |
| Parking Spaces | 2 |
| Parking Features | Garage |
| Spa | No |
| Waterfront Y/N | No |
| Road Responsibility | Public Maintained Road |
| General Features Ext. | Fire Pit |
Amenities
- Foreclosure
- Views
- Short Sale
- New Construction
- Adult 55+
- Lease To Own
- No HOA Fees
- Furnished
- Primary On Main
- Air Conditioning
- Seller Finance
- Green
- Fixer Upper
- Horse
- Golf
- Fireplace
- Deck
- Garage
- Basement
- Pool
Property vs Single Family Average in 12430
Price
Taxes
Year Built
Visits
 The data relating to real estate for sale on this website appears in part through the SMARTMLS Internet Data Exchange program, a voluntary cooperative exchange of property listing data between licensed real estate brokerage firms, and is provided by SMARTMLS through a licensing agreement. Listing information is from various brokers who participate in the SMARTMLS IDX program and not all listings may be visible on the site. The property information being provided on or through the website is for the
 OneKey® MLS required Copyright, Source of Data and Disclaimer for IDX display
Information Copyright 2026, OneKey® MLS. All Rights Reserved.
The source of the displayed data is either the property owner or public record provided by non-governmental third parties. It is believed to be reliable but not guaranteed. This information is provided exclusively for consumers' personal, non-commercial use.
The data relating to real estate for sale on this website comes in part from the
OneKey® MLS required Copyright, Source of Data and Disclaimer for IDX display
Information Copyright 2026, OneKey® MLS. All Rights Reserved.
The source of the displayed data is either the property owner or public record provided by non-governmental third parties. It is believed to be reliable but not guaranteed. This information is provided exclusively for consumers' personal, non-commercial use.
The data relating to real estate for sale on this website comes in part from the
