
Address
546 Berme Road, High Falls, NY
Price
$ 375,000
Property Attributes
- MLS#1021241
- TypeSingle Family
- Listing Status Active
- CountyULSTER
- CityHigh Falls
- Zip12440
- StyleFarmhouse
- Year Built1825
- Taxes$ 9413
- Price$ 375,000
- Bedrooms3
- Full Bathrooms2
- Half Bathrooms0
- Sqr Footage3304
- Lot Size0.07 Acres
Data Source:
Listings courtesy of OneKey® MLS as distributed by MLS GRID
Property Description
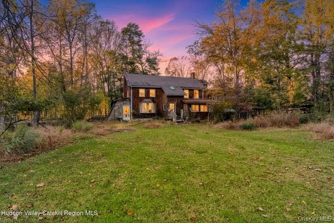
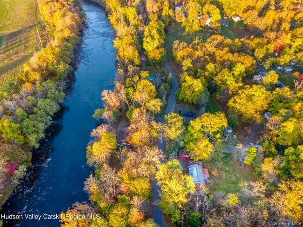
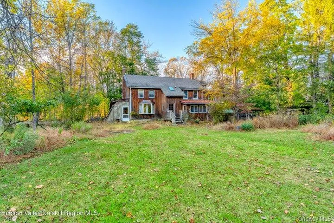
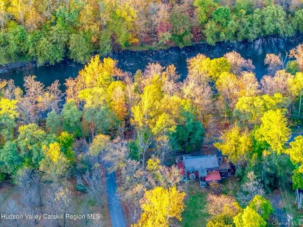
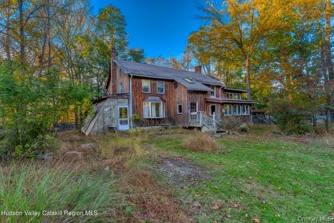
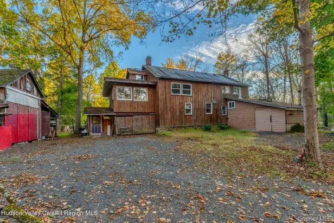
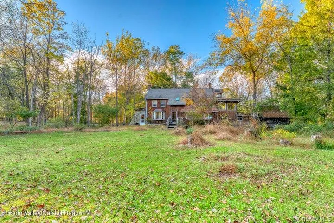
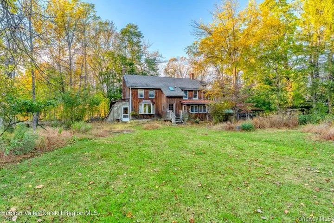
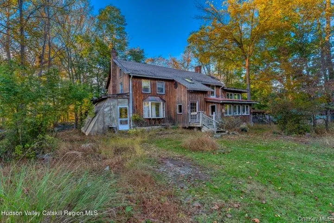
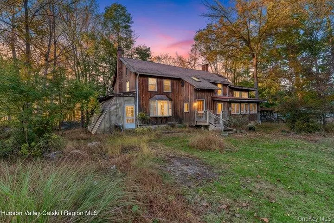
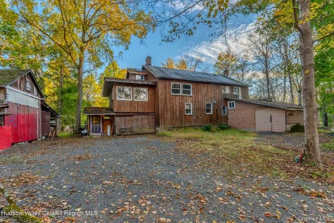
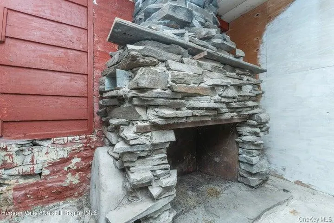
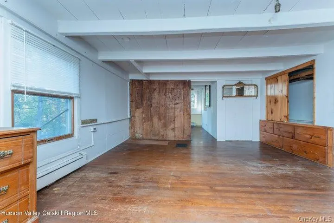
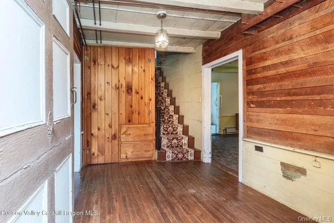
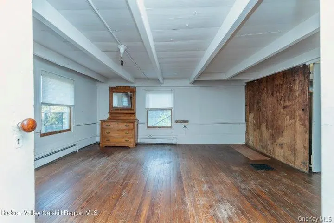
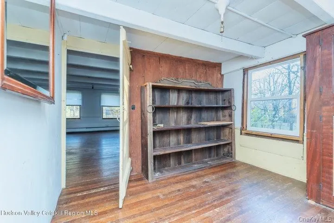
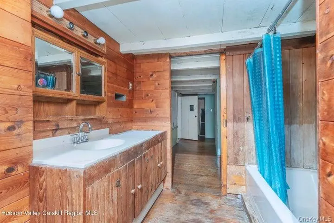
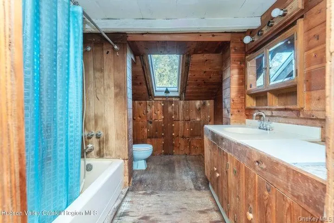
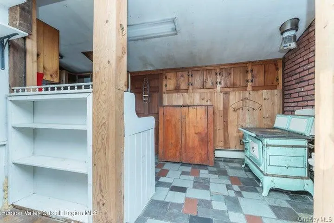
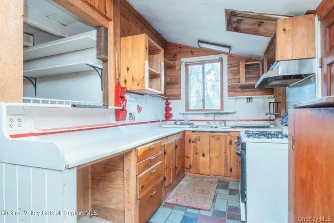
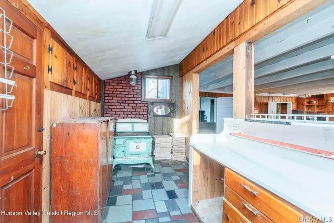
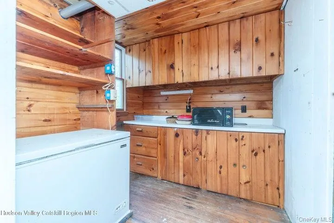
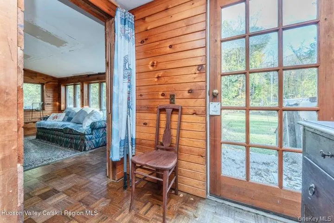
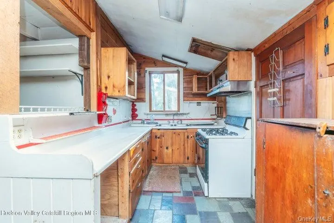
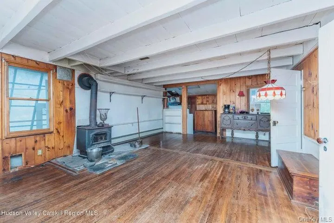
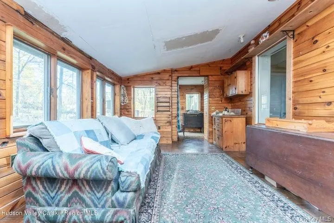
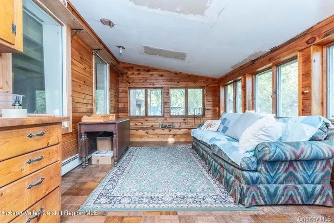
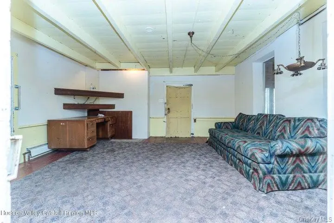
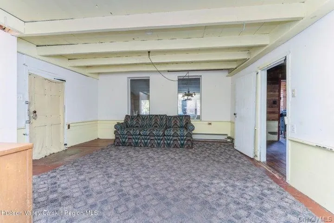
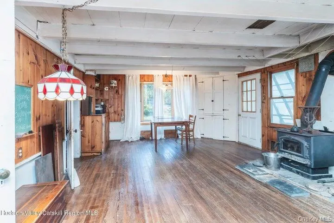
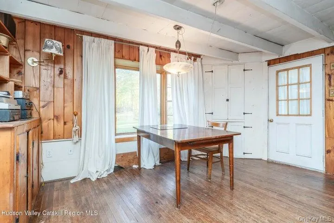
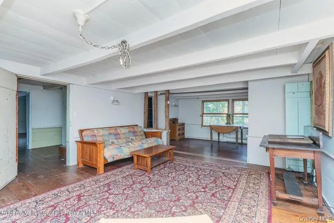
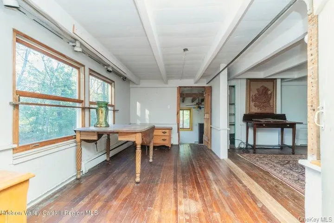
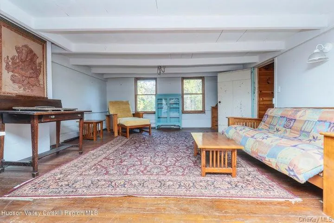
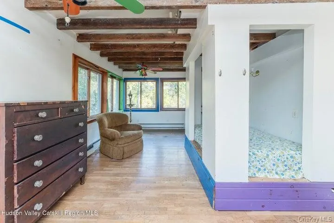
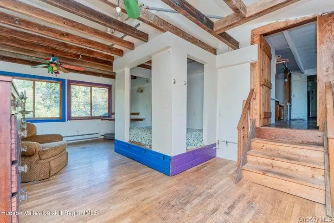
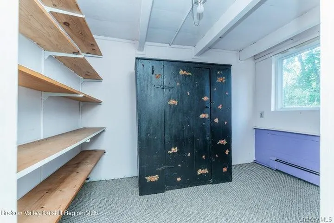
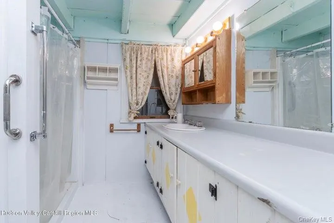
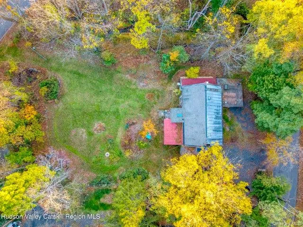
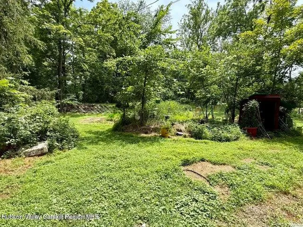
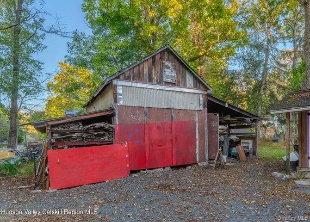
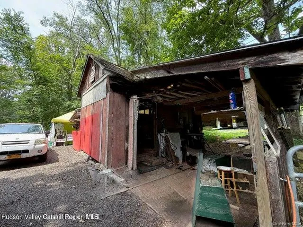
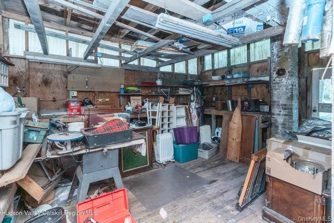
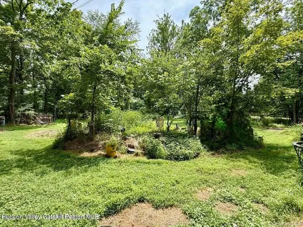
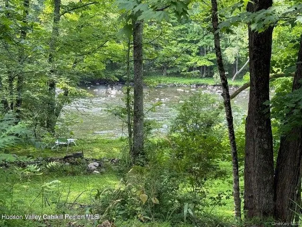
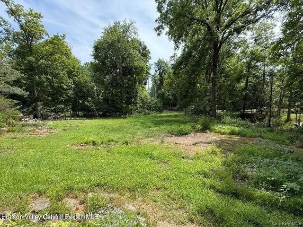
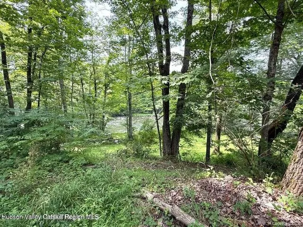
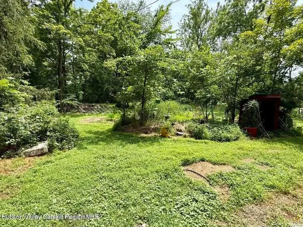
Nestled in the heart of High Falls, this charming, ''Canal House'' circa 1825 offers a peaceful seasonal view of a gently creek and is steeped in local history. The lower level workshop/studio with fireplace was where the mules used to reside! The ''barn'' was the cook house for the Canal workers. With wood floors, exposed beams, and an abundance of original character, this home is brimming with rustic charm and potential. It needs some tender loving care to truly shine, but the bones are solid and the setting is an ideal canvas for your dream country escape. Whether you're sipping coffee on the porch while listening to the stream or cozying up near the fireplace in winter, this farmhouse invites you to slow down and savor every season. Truly worth the effort needed to make this your own little gem. The property consists of 2 parcels, one with the house and one with the barn. The barn is said to have its own waste system, offering the potential for studio or guest space according to the Town.
| Elementary School | Middle School | High School |
|---|---|---|
| Rondout Valley Intermediate School Elementary School | Rondout Valley Junior High School | Rondout Valley High School |
| Price History | |
|---|---|
| 7/2/2026 | Listed $375,000 |
General Features
| Sewer | Septic Tank |
|---|---|
| Heating | Baseboard,Oil,Wood |
| Cooling | None |
| Utilities | See Remarks |
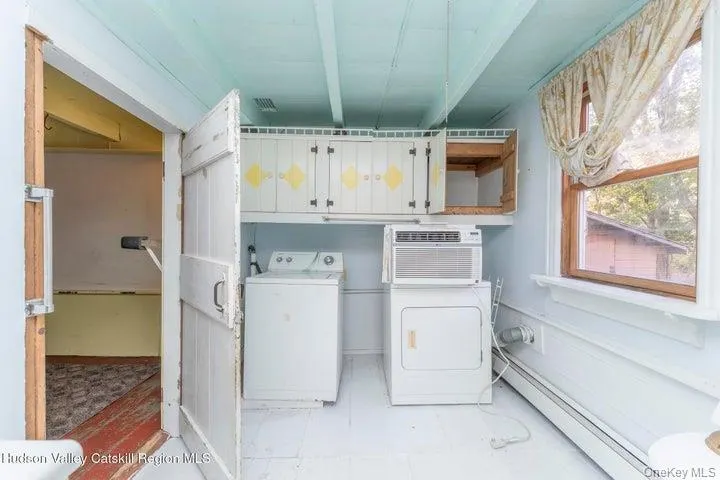
| Appliances | Dryer,Range,Refrigerator,Washer |
| Architectural Style | Farmhouse |
| Construction Materials | Frame |
| Year Built | 1825 |
| Property Subtype | Single Family Residence |
| Tax Year | 2025 |
| Parcel Number | 4400-077.007-0001-018.200-0000 |
| County | Ulster County |
| Property Type | Residential |
| HOA | No |
| Garage Y/N | No |
| Total Rooms | 9 |
| Full Baths | 2 |
| Directions | From High Falls. Take Berme Rd and pass Stone Dock Golf Course. Continue to house on the left before Church Hill Rd |
| High School | Rondout Valley High School |
| City | Rochester |
| Senior Community Y/N | No |
| High School District | Rondout Valley |
| Carport Y/N | No |
| Elementary School | Rondout Valley Intermediate School |
| Property Attached Y/N | No |
| Tax Annual Amount | 9413 |
| Middle/Junior High School | Rondout Valley Junior High School |
| Building Area Units | Square Feet |
| Standard Status | Active |
| Middle/Junior School District | Rondout Valley |
| Elementary School District | Rondout Valley |
| Tax Assessed Value | 279570 |
| Tax Lot | 18 |
| PostalCity | High Falls |
| Listing Appliances | Dryer, Range, Refrigerator, Washer |
Interior Features
| Interior Amenities | Ceiling Fan(s) |
|---|---|
| Basement | Partial |
| Flooring | Wood |
| Basement Features | Partial |
| Basement (Y/N) | Yes |
| Fireplace Y/N | Yes |
| Total Bedrooms | 3 |
| Total Baths | 2 |
| General Features | Ceiling Fan(s) |
| Ceiling Fan(s) | Yes |
Exterior Features
| Parking Features | Driveway |
|---|---|
| Water Source | Well |
| Parking Features | Driveway |
| Waterfront Y/N | No |
Amenities
- Foreclosure
- Views
- Short Sale
- New Construction
- Adult 55+
- Lease To Own
- No HOA Fees
- Furnished
- Primary On Main
- Air Conditioning
- Seller Finance
- Green
- Fixer Upper
- Horse
- Golf
- Fireplace
- Deck
- Garage
- Basement
- Pool
Property vs Single Family Average in 12440
Price
Taxes
Year Built
Visits
 The data relating to real estate for sale on this website appears in part through the SMARTMLS Internet Data Exchange program, a voluntary cooperative exchange of property listing data between licensed real estate brokerage firms, and is provided by SMARTMLS through a licensing agreement. Listing information is from various brokers who participate in the SMARTMLS IDX program and not all listings may be visible on the site. The property information being provided on or through the website is for the
 OneKey® MLS required Copyright, Source of Data and Disclaimer for IDX display
Information Copyright 2026, OneKey® MLS. All Rights Reserved.
The source of the displayed data is either the property owner or public record provided by non-governmental third parties. It is believed to be reliable but not guaranteed. This information is provided exclusively for consumers' personal, non-commercial use.
The data relating to real estate for sale on this website comes in part from the
OneKey® MLS required Copyright, Source of Data and Disclaimer for IDX display
Information Copyright 2026, OneKey® MLS. All Rights Reserved.
The source of the displayed data is either the property owner or public record provided by non-governmental third parties. It is believed to be reliable but not guaranteed. This information is provided exclusively for consumers' personal, non-commercial use.
The data relating to real estate for sale on this website comes in part from the
