
Eco Friendly
Address
32 Spruce Road, Brewster, NY
Price
$ 799,000
Property Attributes
- MLS#1016174
- TypeSingle Family
- Listing Status Active
- CountyPUTNAM
- CityBrewster
- NeighborhoodSpruce Road Estates
- Zip10509
- StyleColonial
- Year Built2026
- Taxes$ 13261
- Price$ 799,000
- Bedrooms3
- Full Bathrooms2
- Half Bathrooms1
- Sqr Footage1980
- Lot Size0.5 Acres
Data Source:
Listings courtesy of OneKey® MLS as distributed by MLS GRID
Property Description
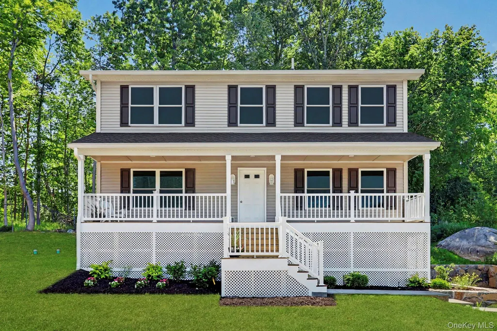
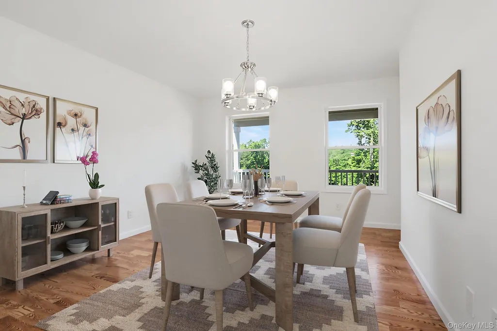
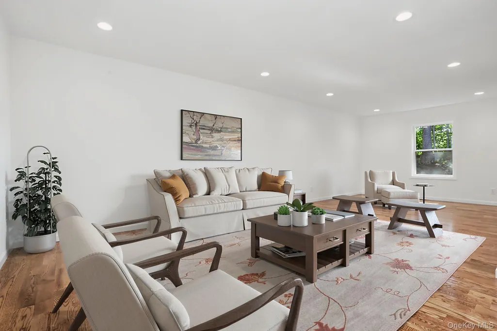
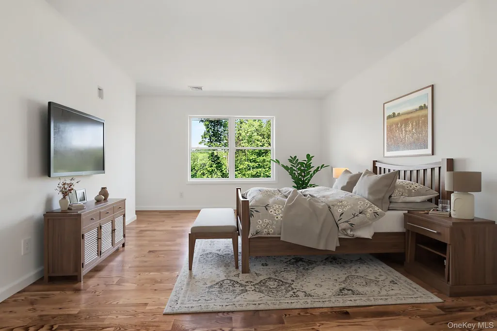
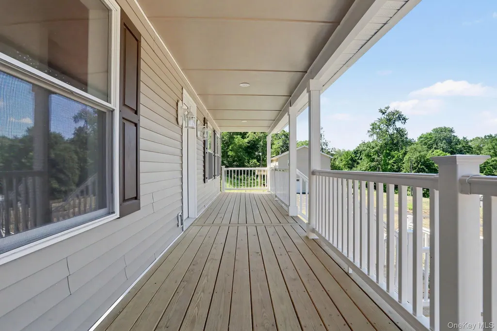
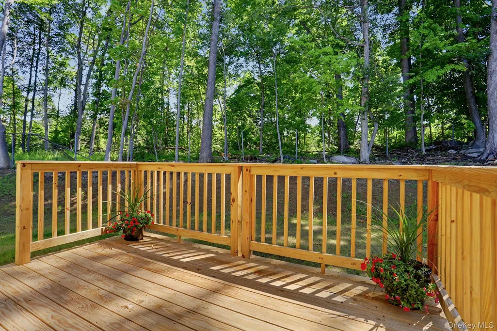
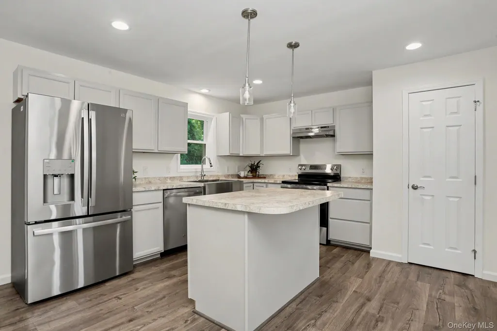
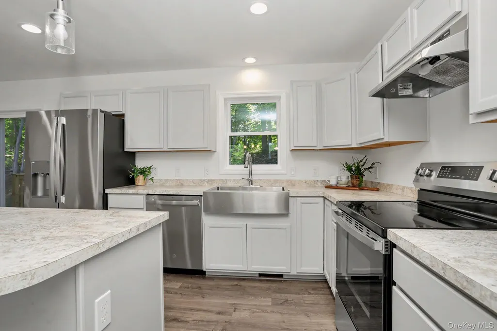
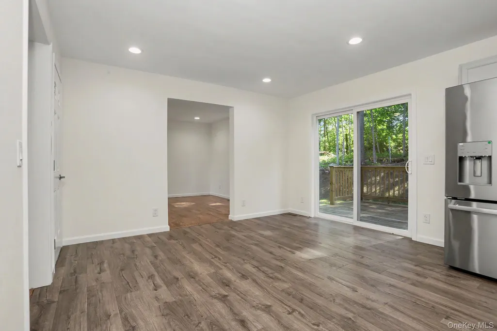
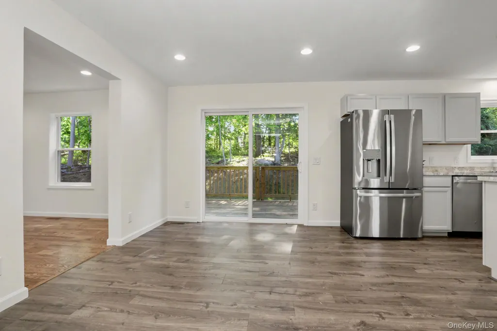
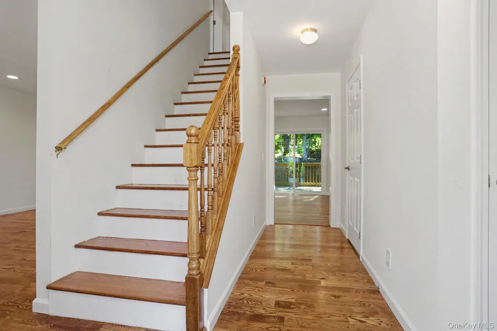
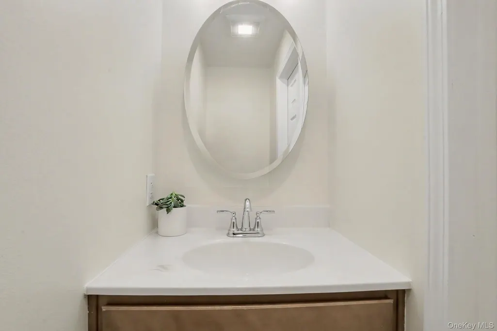
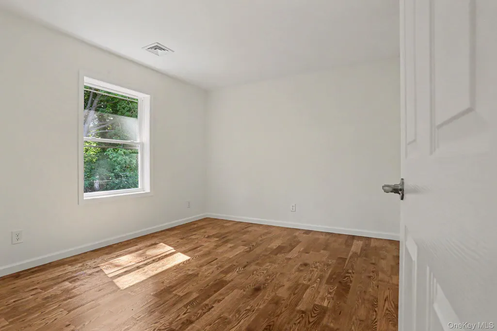
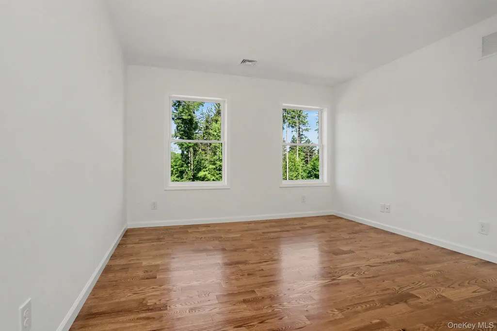
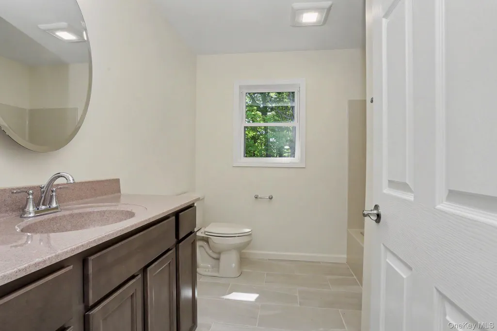
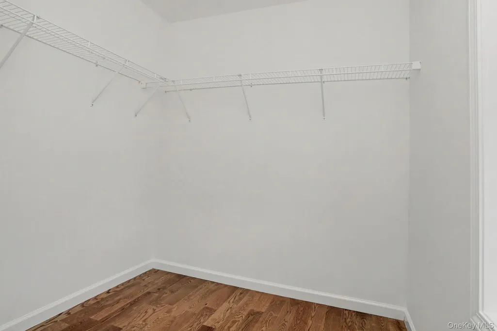
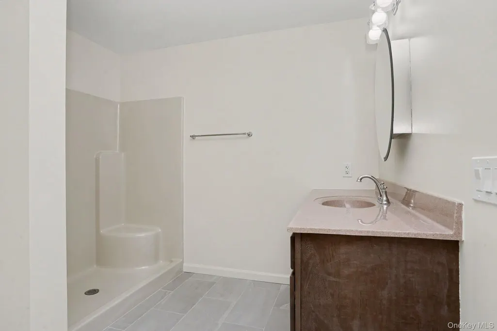
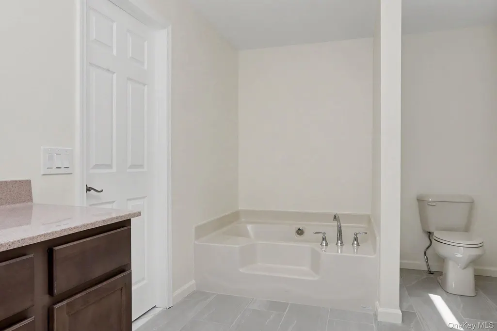
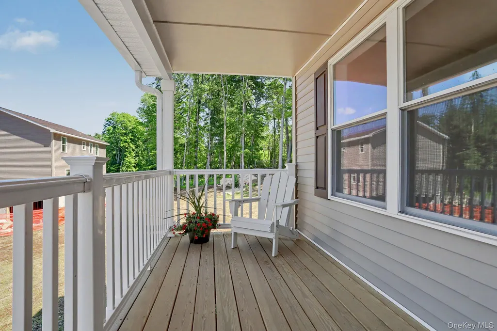
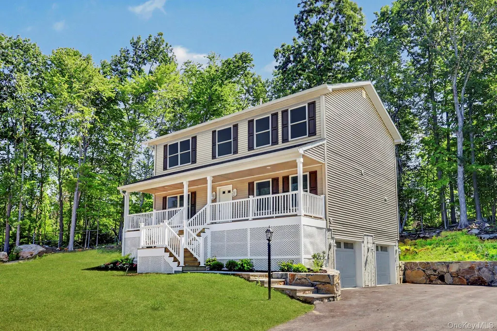
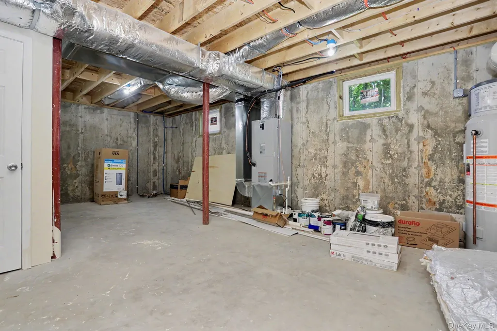
A rare opportunity to own brand new construction in Spruce Estates, one of southern Putnam County's most convenient commuter locations. Tucked away on a quiet cul-de-sac in the Town of Southeast, this 3 bedroom, 2.5 bath Colonial offers 1,980 square feet of thoughtfully designed living space. The main level features 4 inch wide 3/4 inch oak hardwood floors, a formal dining room, oversized great room, and a spacious eat in kitchen with a pantry, center island, and GE appliances. Upstairs, the primary suite includes a walk in closet and private bath with a soaking tub and separate shower, along with two additional bedrooms and a full hall bath. Designed for efficiency and long term savings, the home is equipped with an all electric high efficiency Bosch heat pump system providing heating and central air conditioning, along with a Bradford White AeroTherm heat pump water heater for domestic hot water with cost efficient NYSEG service as your system backup. By eliminating the need for oil or gas, these advanced systems provide year round comfort, lower maintenance, improved energy efficiency, and the convenience of modern all electric living. A wide 36 ft reed front porch spans the full length of the home and offers the perfect place to sit back and relax, while the full basement offers outstanding potential for future finished living space. Additional highlights include a two car garage, attic storage, and an irrigation system for the foundation plantings. Conveniently located just minutes from I 84, I 684, Metro North, 15 minutes from the Danbury Fair Mall, and dining, this home offers the increasingly rare opportunity to own brand new construction in a quiet cul-de-sac with exceptional commuter convenience and the peace of mind that comes with new, energy efficient mechanical systems.
| Elementary School | Middle School | High School |
|---|---|---|
| C V Starr Intermediate School Elementary School | Henry H Wells Middle School | Brewster High School |
| Price History | |
|---|---|
| 6/26/2026 | Listed $826,000 |
| 7/14/2026 | 4$799,000 |
General Features
| Sewer | Septic Tank |
|---|---|
| Heating | Forced Air |
| Cooling | Central Air |
| Utilities | See Remarks |
| Appliances | Dishwasher,Range,Refrigerator,Stainless Steel Appliance(s) |
| Garage Spaces | 2 |
| Patio/Porch Features | Covered,Deck,Porch |
| Architectural Style | Colonial |
| Construction Materials | Vinyl Siding |
| Year Built | 2026 |
| Property Subtype | Single Family Residence |
| Tax Year | 2025 |
| Parcel Number | 373089-056-020-0002-013-000-0000 |
| County | Putnam County |
| Property Type | Residential |
| HOA | No |
| Subdivision Name | Spruce Road Estates |
| Garage Y/N | Yes |
| Total Rooms | 8 |
| Full Baths | 2 |
| High School | Brewster High School |
| City | Southeast |
| Senior Community Y/N | No |
| High School District | Brewster |
| Carport Y/N | No |
| Elementary School | C V Starr Intermediate School |
| Property Attached Y/N | No |
| Tax Annual Amount | 13261 |
| Middle/Junior High School | Henry H Wells Middle School |
| Property Condition | New Construction |
| Building Area Units | Square Feet |
| Standard Status | Active |
| Middle/Junior School District | Brewster |
| Elementary School District | Brewster |
| Tax Assessed Value | 50000 |
| PostalCity | Brewster |
| AttributionContact | 914-232-5007 |
| Listing Appliances | Dishwasher, Range, Refrigerator, Stainless Steel Appliance(s) |
Interior Features
| Interior Amenities | Chandelier,Eat-in Kitchen,Formal Dining,Kitchen Island,Open Kitchen,Pantry,Primary Bathroom,Recessed Lighting,Soaking Tub,Walk-In Closet(s),Washer/Dryer Hookup |
|---|---|
| Basement | Unfinished,Walk-Out Access |
| Flooring | Wood |
| Formal Dining | Yes |
| Basement Features | Unfinished, Walk-Out Access |
| Basement (Y/N) | Yes |
| Fireplace Y/N | No |
| Half Baths | 1 |
| Total Bedrooms | 3 |
| Eat-in Kitchen | Yes |
| Total Baths | 3 |
| General Features | Chandelier,Eat-in Kitchen,Formal Dining,Kitchen Island,Open Kitchen,Pantry,Primary Bathroom,Recessed Lighting,Soaking Tub,Walk-In Closet(s),Washer/Dryer Hookup |
| Walk-In Closet | Yes |
Exterior Features
| Parking Features | Driveway,Garage |
|---|---|
| Water Source | Public |
| Parking Features | Driveway, Garage |
| Waterfront Y/N | No |
| Other Equipment | Irrigation Equipment |
| Horse Y/N | No |
Amenities
- Foreclosure
- Views
- Short Sale
- New Construction
- Adult 55+
- Lease To Own
- No HOA Fees
- Furnished
- Primary On Main
- Air Conditioning
- Seller Finance
- Green
- Fixer Upper
- Horse
- Golf
- Fireplace
- Deck
- Garage
- Basement
- Pool
Property vs Single Family Average in 10509
Price
Taxes
Year Built
Visits
 The data relating to real estate for sale on this website appears in part through the SMARTMLS Internet Data Exchange program, a voluntary cooperative exchange of property listing data between licensed real estate brokerage firms, and is provided by SMARTMLS through a licensing agreement. Listing information is from various brokers who participate in the SMARTMLS IDX program and not all listings may be visible on the site. The property information being provided on or through the website is for the
 OneKey® MLS required Copyright, Source of Data and Disclaimer for IDX display
Information Copyright 2026, OneKey® MLS. All Rights Reserved.
The source of the displayed data is either the property owner or public record provided by non-governmental third parties. It is believed to be reliable but not guaranteed. This information is provided exclusively for consumers' personal, non-commercial use.
The data relating to real estate for sale on this website comes in part from the
OneKey® MLS required Copyright, Source of Data and Disclaimer for IDX display
Information Copyright 2026, OneKey® MLS. All Rights Reserved.
The source of the displayed data is either the property owner or public record provided by non-governmental third parties. It is believed to be reliable but not guaranteed. This information is provided exclusively for consumers' personal, non-commercial use.
The data relating to real estate for sale on this website comes in part from the
