
Price Reduction - Waterfront
Address
77 Baron De Hirsch Road, Crompond, NY
Price
$ 490,000
Property Attributes
- MLS#1015097
- TypeSingle Family
- Listing Status Active
- CountyWESTCHESTER
- CityCrompond
- NeighborhoodMohegan Colony
- Zip10517
- StyleRanch
- Year Built1939
- Taxes$ 9538
- Price$ 490,000
- Bedrooms2
- Full Bathrooms1
- Half Bathrooms0
- Sqr Footage1025
- Lot Size0.6653 Acres
Data Source:
Listings courtesy of OneKey® MLS as distributed by MLS GRID
Property Description
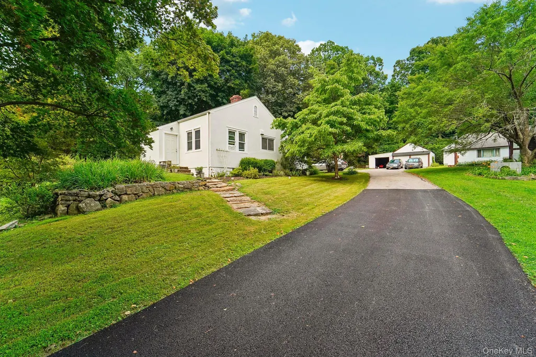
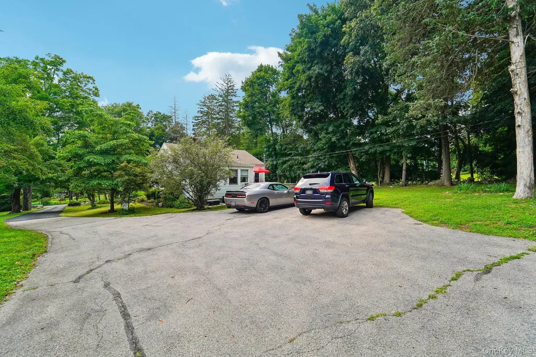
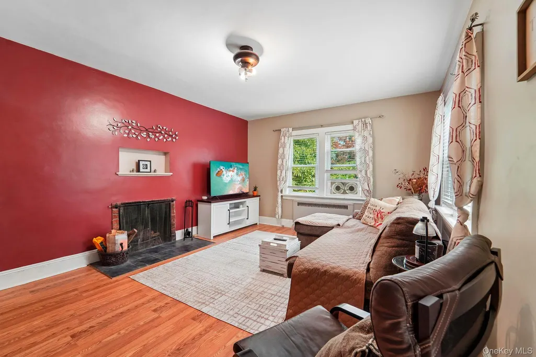
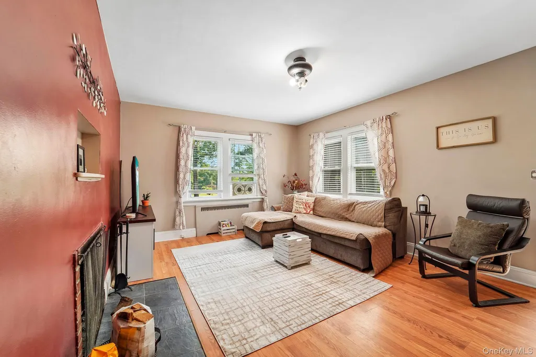
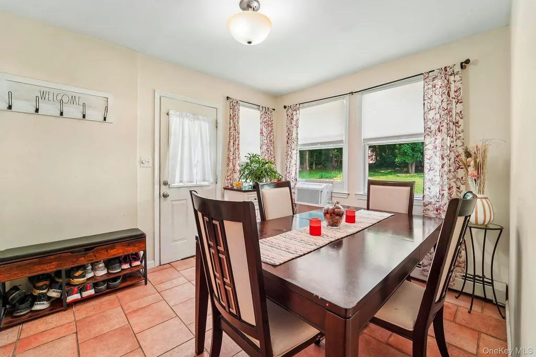
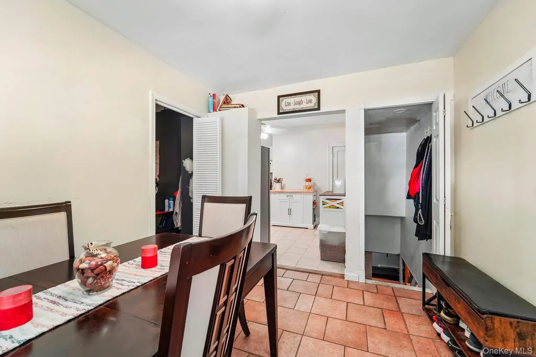
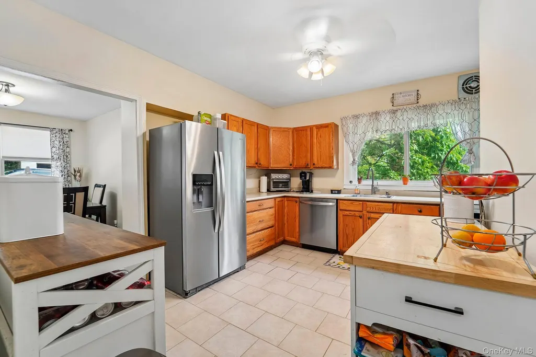
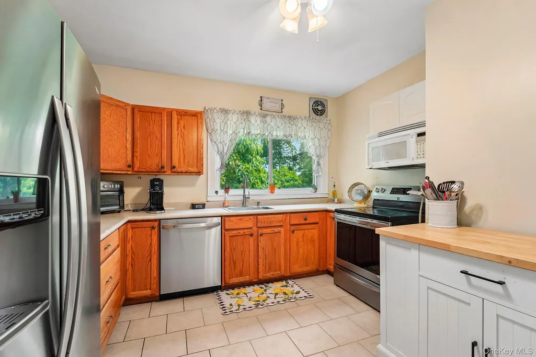
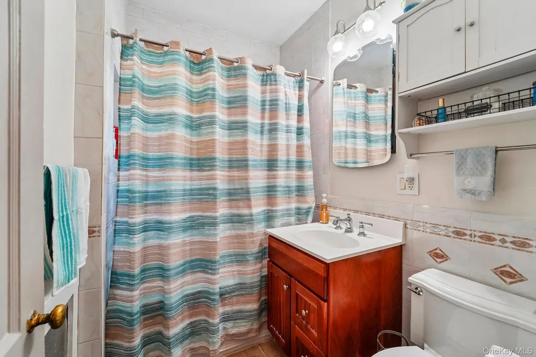
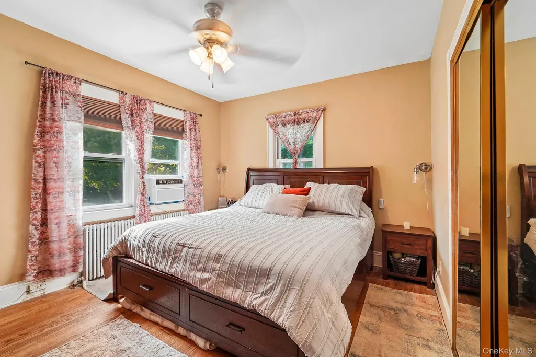
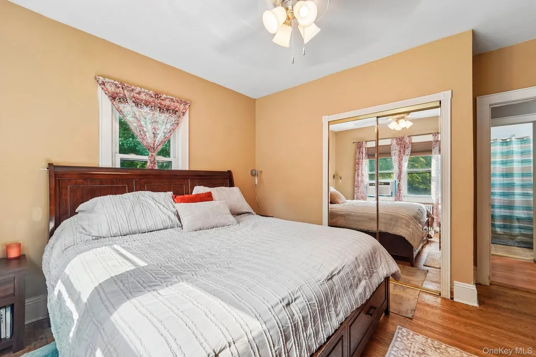
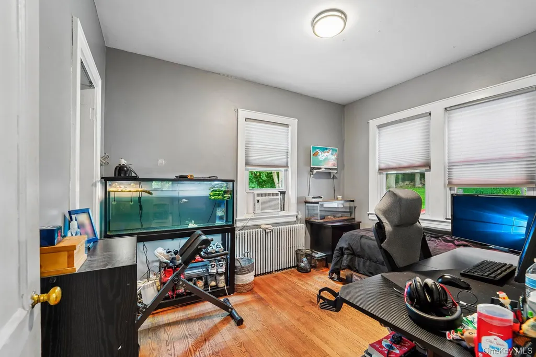
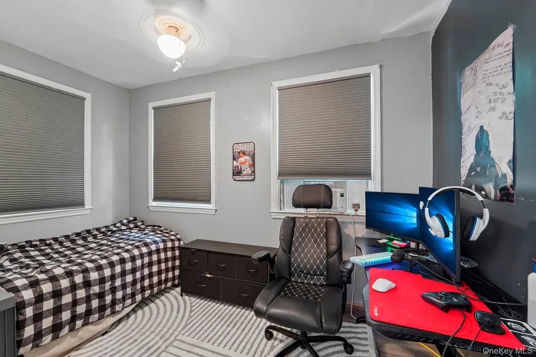
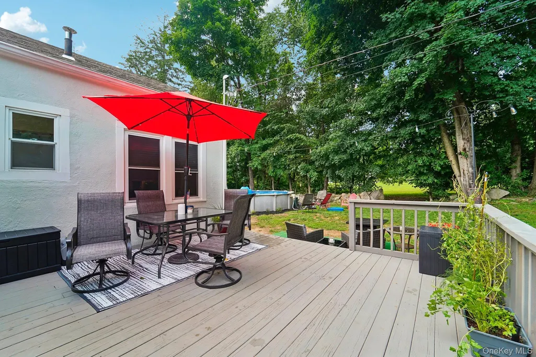
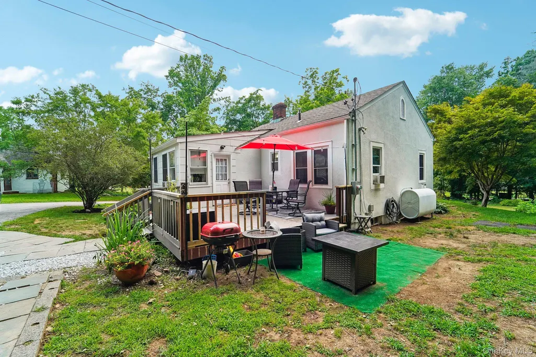
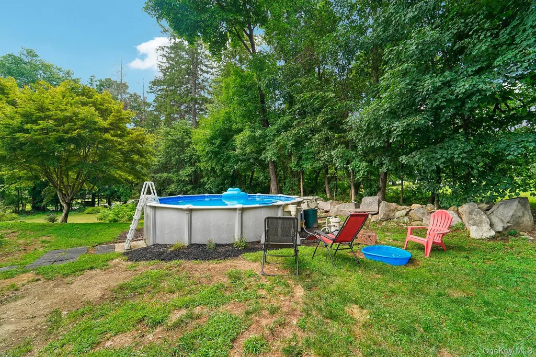
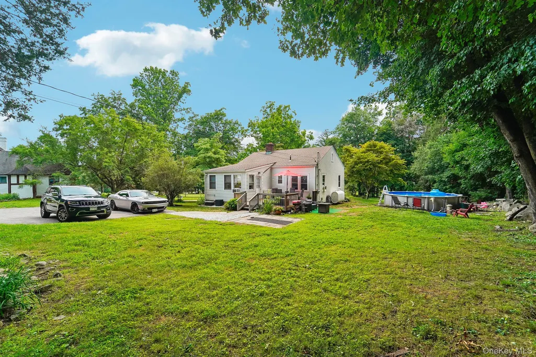
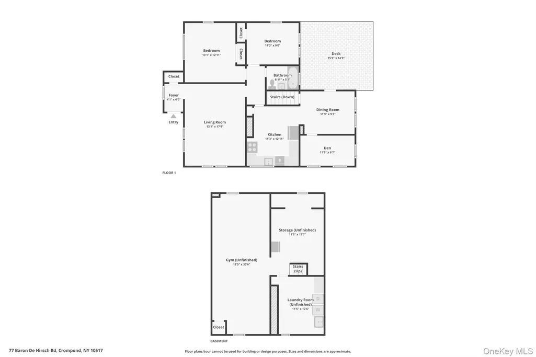
Set back from the road on a picturesque, tree-lined property, this inviting home welcomes you with classic charm, lush landscaping, and exceptional curb appeal. Step inside to a welcoming foyer that opens into a cozy living room featuring a wood-burning fireplace and a decorative wall niche, perfect for displaying treasured photos, artwork, or decor. Down the hall, you'll find two comfortable bedrooms, each offering generous closet space and endless possibilities to make them your own. The kitchen is equipped with stainless steel appliances and ample space to prepare your favorite meals. Just beyond, the formal dining room provides a warm setting for everyday meals and special gatherings while offering convenient access to the unfinished basement, complete with a laundry area and abundant room for storage, a home gym, workshop, or future expansion. Indirect hot water heater with lifetime tank warranty. Additionally, the attic offers approximately 700 square feet of storage space, providing plenty of room for seasonal items, holiday decorations, and other belongings. Off the dining room, a versatile den creates the perfect space for a home office, playroom, or cozy retreat. From the den, step outside onto the spacious back deck, ideal for outdoor dining, entertaining, or simply relaxing while overlooking the backyard. Follow the deck stairs down to your own private oasis, where a large above-ground pool provides the perfect place to cool off, host family and friends, or enjoy sunny afternoons all season long. This home includes a one-car garage attached to the neighbor's garage and a spacious driveway offering ample off-street parking for multiple vehicles. Ideally located for commuters, the home is just 10 minutes from the Taconic State Parkway, only 5 minutes from the Bear Mountain State Parkway, and approximately 15 minutes from the Peekskill Metro-North train station, providing convenient access to surrounding towns and an easy commute to New York City.
| Elementary School | Middle School | High School |
|---|---|---|
| Lincoln Titus Elementary School | Lakeland-Copper Beech Middle Sch | Walter Panas High School |
| Price History | |
|---|---|
| 7/16/2026 | Listed $500,000 |
| 9/8/2026 | 2$490,000 |
General Features
| Sewer | Septic Tank |
|---|---|
| Heating | Hot Water,Oil |
| Cooling | Wall/Window Unit(s) |
| Utilities | Trash Collection Public |
| Appliances | Dishwasher,Dryer,Electric Oven,Electric Range,Microwave,Refrigerator,Washer |
| Garage Spaces | 1 |
| Patio/Porch Features | Deck |
| Architectural Style | Ranch |
| Pool Features | Above Ground |
| Construction Materials | Stucco |
| Year Built | 1939 |
| Property Subtype | Single Family Residence |
| Tax Year | 2026 |
| Parcel Number | 2289-024-019-00001-000-0029 |
| Waterfront Features | Beach Access,Lake Privileges |
| County | Westchester County |
| Property Type | Residential |
| HOA | No |
| Subdivision Name | Mohegan Colony |
| Garage Y/N | Yes |
| Total Rooms | 6 |
| Full Baths | 1 |
| High School | Walter Panas High School |
| City | Cortlandt |
| Association Name | Mohegan Colony |
| Senior Community Y/N | No |
| High School District | Lakeland |
| Carport Y/N | No |
| Elementary School | Lincoln Titus Elementary School |
| Property Attached Y/N | No |
| Tax Annual Amount | 9538 |
| Middle/Junior High School | Lakeland-Copper Beech Middle Sch |
| Virtual Tour | https://www.zillow.com/view-imx/d343112b-bc55-46a5-a8bc-b337c5b6a9e7?wl=true&setAttribution=mls&initialViewType=pano |
| Building Area Units | Square Feet |
| Standard Status | Active |
| Middle/Junior School District | Lakeland |
| Elementary School District | Lakeland |
| Virtual Tour | https://77barondehirschrd-2.theiglesiasteamnyct.com |
| PostalCity | Crompond |
| AttributionContact | 914-328-0333 |
| Listing Appliances | Dishwasher, Dryer, Electric Oven, Electric Range, Microwave, Refrigerator, Washer |
Interior Features
| Interior Amenities | First Floor Bedroom,First Floor Full Bath |
|---|---|
| Basement | Unfinished |
| Flooring | Ceramic Tile,Hardwood |
| Total Fireplaces | 1 |
| Basement Features | Unfinished |
| Basement (Y/N) | Yes |
| Fireplace Y/N | Yes |
| Total Bedrooms | 2 |
| Total Baths | 1 |
| General Features | First Floor Bedroom,First Floor Full Bath |
Exterior Features
| Parking Features | Attached,Garage,Shared Driveway |
|---|---|
| Water Source | Public |
| Parking Features | Attached, Garage, Shared Driveway |
| Waterfront Y/N | No |
Amenities
- Foreclosure
- Views
- Short Sale
- New Construction
- Adult 55+
- Lease To Own
- No HOA Fees
- Furnished
- Primary On Main
- Air Conditioning
- Seller Finance
- Green
- Fixer Upper
- Horse
- Golf
- Fireplace
- Deck
- Garage
- Basement
- Pool
Property vs Single Family Average in 10517
Price
Taxes
Year Built
Visits
 The data relating to real estate for sale on this website appears in part through the SMARTMLS Internet Data Exchange program, a voluntary cooperative exchange of property listing data between licensed real estate brokerage firms, and is provided by SMARTMLS through a licensing agreement. Listing information is from various brokers who participate in the SMARTMLS IDX program and not all listings may be visible on the site. The property information being provided on or through the website is for the
 OneKey® MLS required Copyright, Source of Data and Disclaimer for IDX display
Information Copyright 2026, OneKey® MLS. All Rights Reserved.
The source of the displayed data is either the property owner or public record provided by non-governmental third parties. It is believed to be reliable but not guaranteed. This information is provided exclusively for consumers' personal, non-commercial use.
The data relating to real estate for sale on this website comes in part from the
OneKey® MLS required Copyright, Source of Data and Disclaimer for IDX display
Information Copyright 2026, OneKey® MLS. All Rights Reserved.
The source of the displayed data is either the property owner or public record provided by non-governmental third parties. It is believed to be reliable but not guaranteed. This information is provided exclusively for consumers' personal, non-commercial use.
The data relating to real estate for sale on this website comes in part from the
