
Address
72 Haypath Road, Bethpage, NY
Price
$ 2,599,999
Property Attributes
- MLS#1008056
- TypeSingle Family
- Listing Status Active
- CountyNASSAU
- CityBethpage
- Zip11714
- StyleColonial,Post Modern
- Year Built2026
- Taxes$ 14571
- Price$ 2,599,999
- Bedrooms5
- Full Bathrooms5
- Half Bathrooms1
- Sqr Footage4750
- Lot Size0.4705 Acres
Data Source:
Listings courtesy of OneKey® MLS as distributed by MLS GRID
Property Description
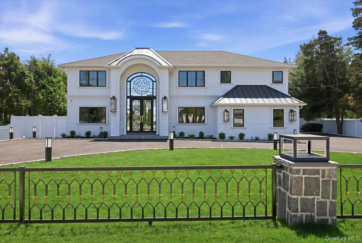
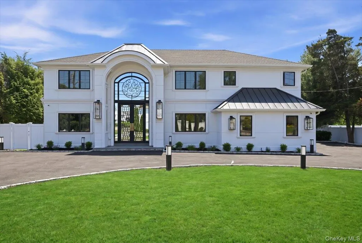
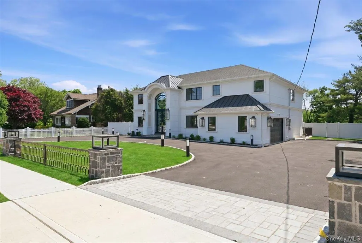
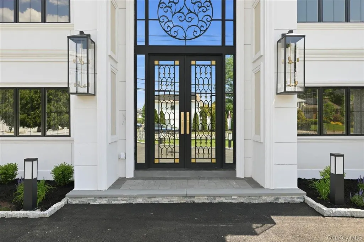
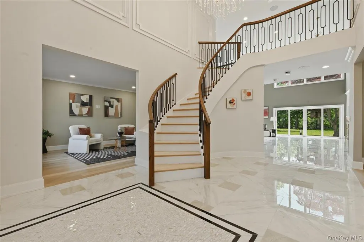
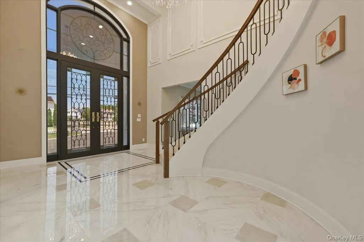
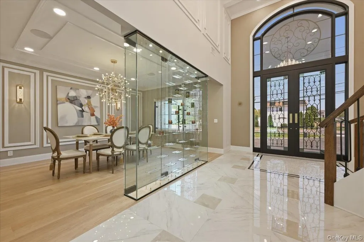
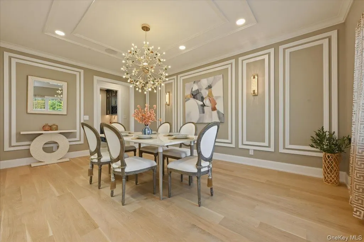
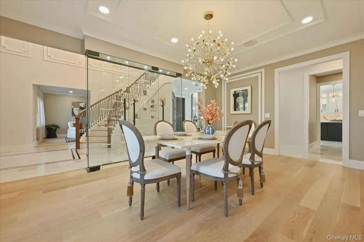
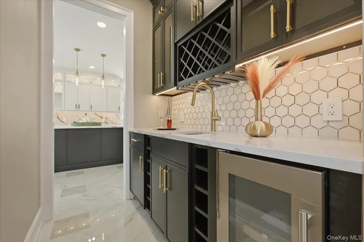
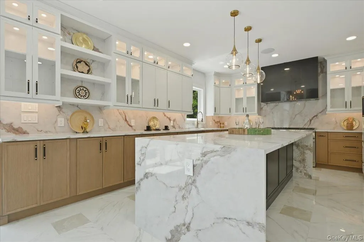
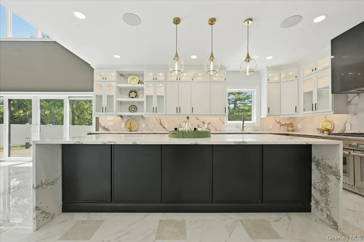
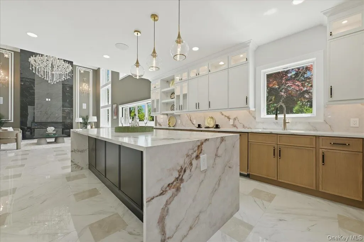
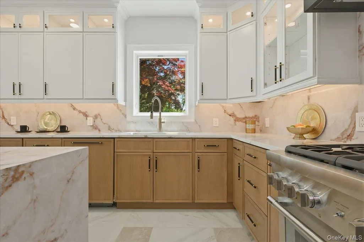
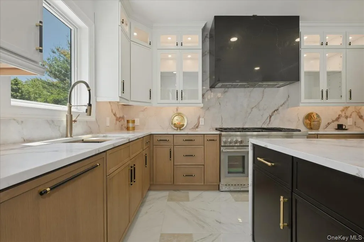
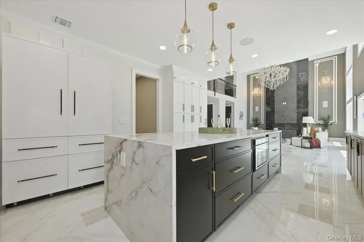
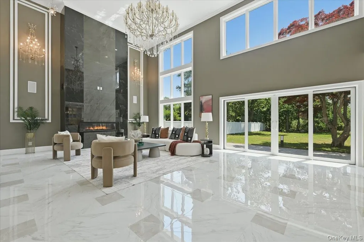
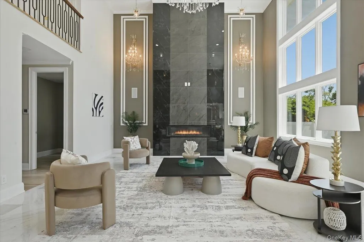
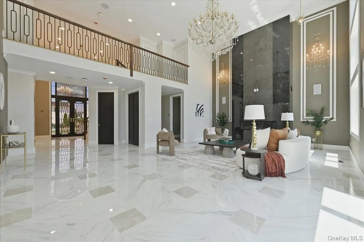
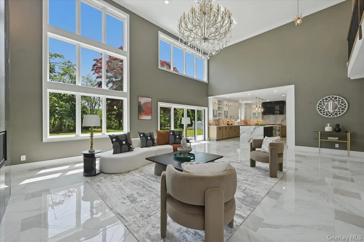
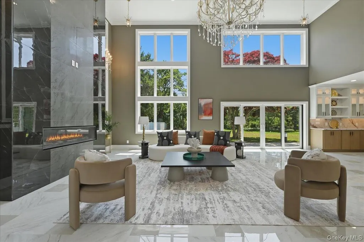
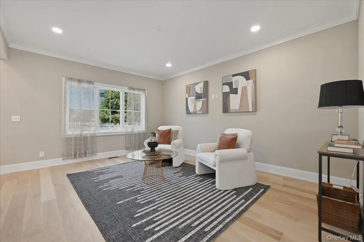
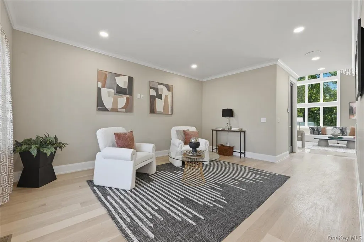
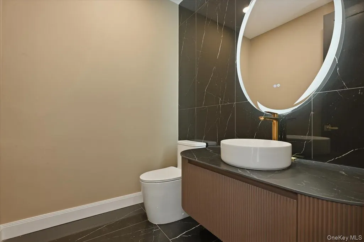
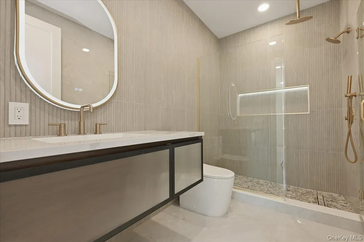
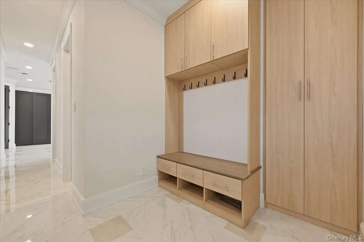
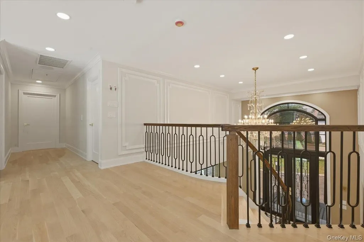
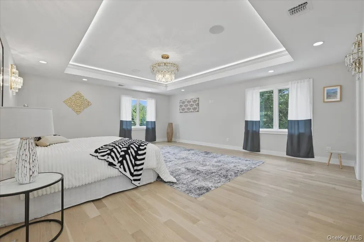
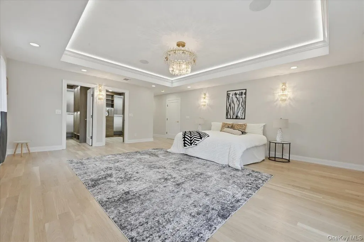
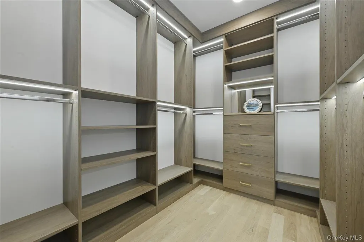
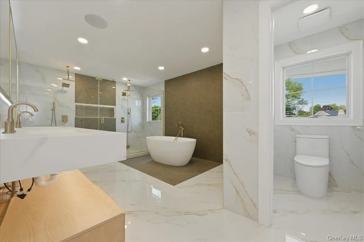
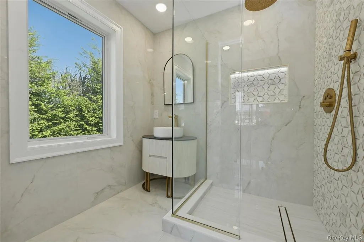
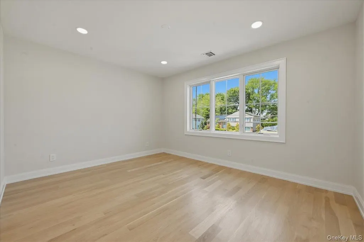
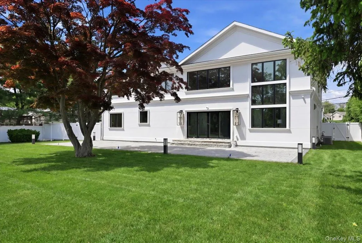
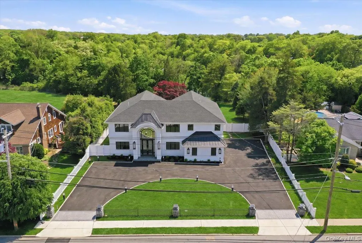
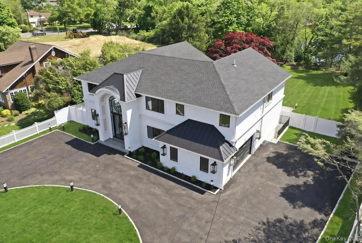
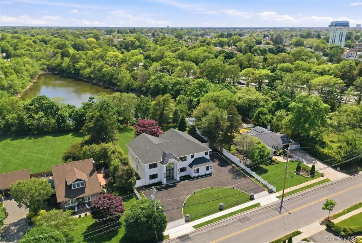
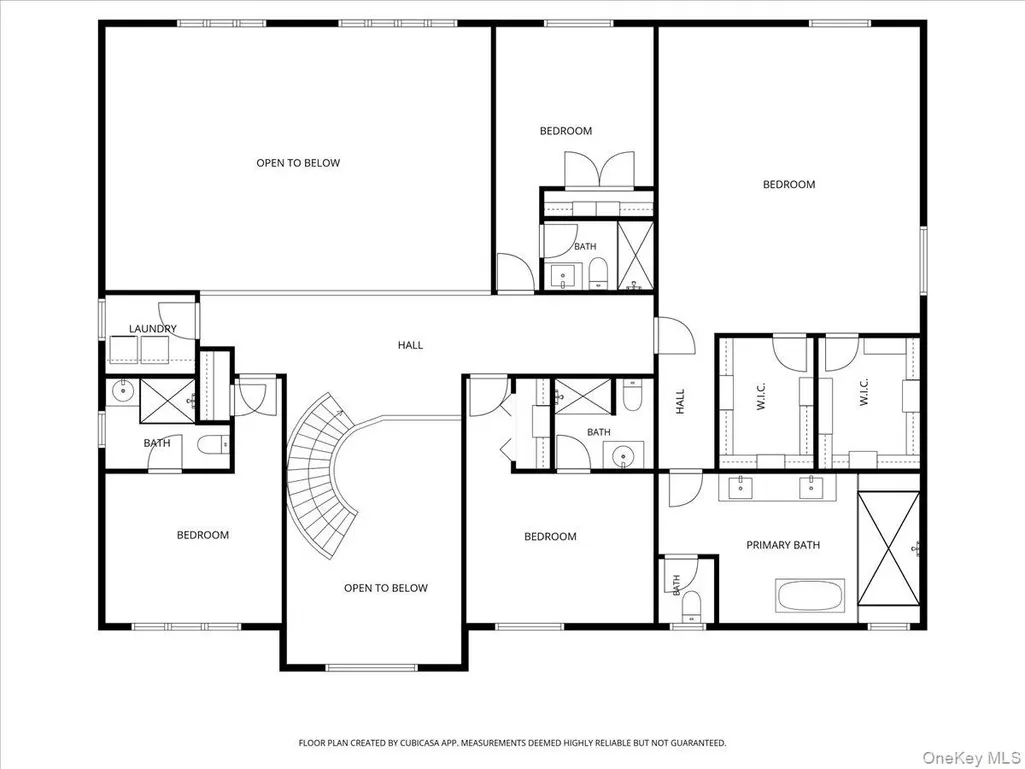
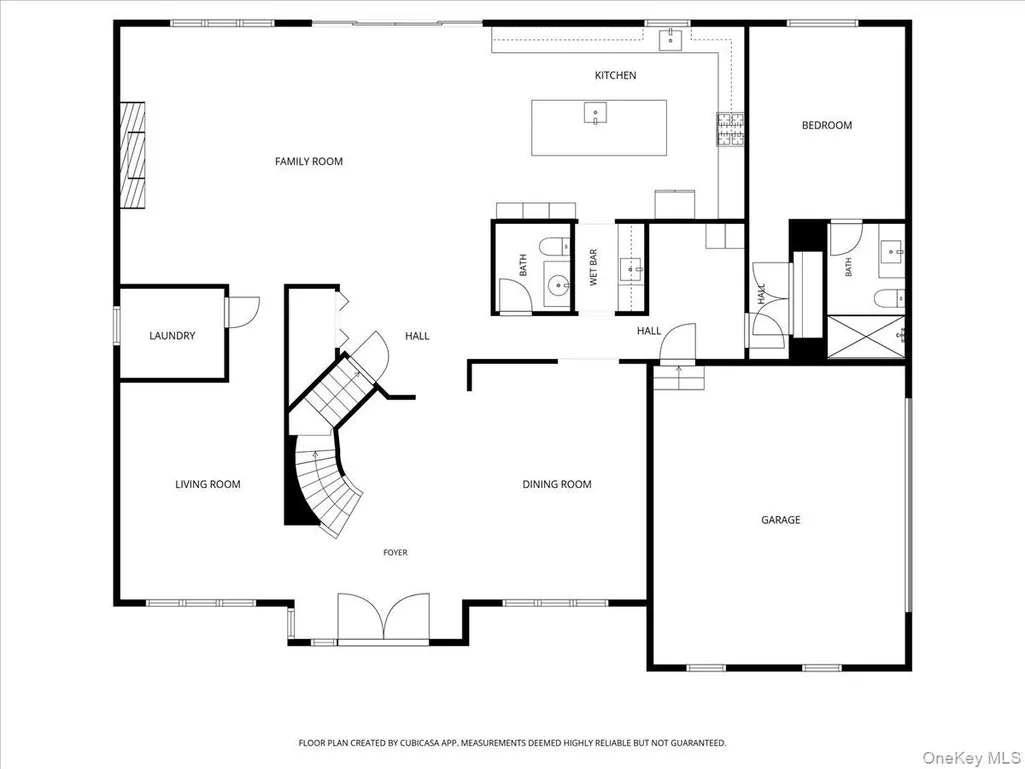
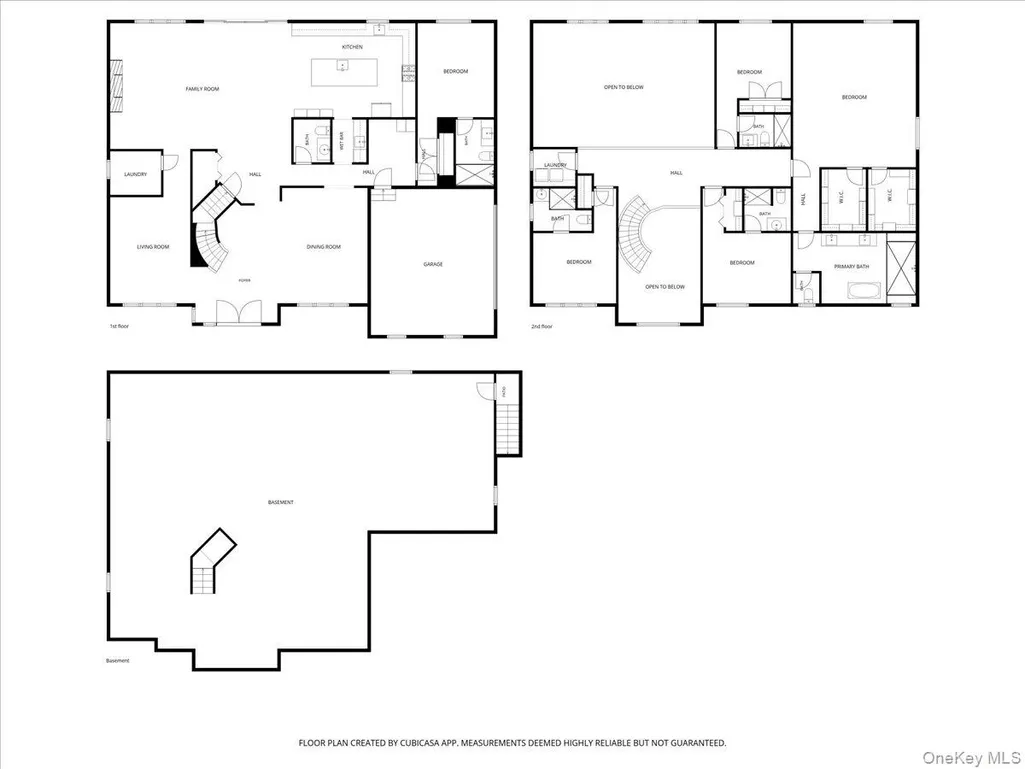
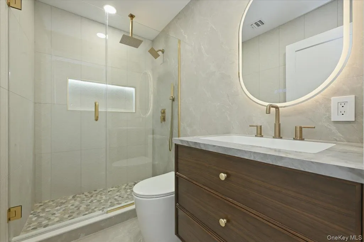
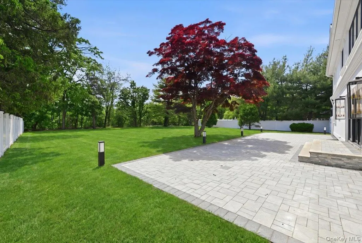
Welcome to this extraordinary custom-built luxury residence offering approximately 4,750 square feet of exquisite living space on a sprawling .52-acre lot. Designed with exceptional craftsmanship and attention to detail, this magnificent home features 5 spacious bedrooms, 5 full bathrooms, and 1 powder room. A stunning 16-foot custom entry door opens to a breathtaking foyer highlighted by a grand curved staircase with custom metal railings and dazzling crystal chandeliers. The open-concept floor plan showcases elegant tile flooring throughout the main living areas, extensive crown moldings, custom base moldings, and premium finishes throughout. The gourmet chef's kitchen is equipped with top-of-the-line Thermador appliances, custom cabinetry, a wet butler's pantry/bar, and an impressive wine wall, making it perfect for entertaining. The expansive family room features a dramatic double-height ceiling, fireplace, and integrated surround sound system. Retreat to the luxurious primary suite featuring custom walk-in closets and a spa-inspired bathroom with floor-to-ceiling designer tile, custom vanities, double rain showers, and premium fixtures. Every bathroom throughout the home is finished with floor-to-ceiling tile and high-end custom details. Modern convenience meets luxury with a smart home system featuring Wi-Fi access points, Ethernet connectivity throughout, whole-house speaker system, surround sound, gas heating, and an electric attic ladder. The exterior is equally impressive with full stucco construction accented by custom elemental moldings, elegant exterior sconces, professionally designed landscaping, landscape lighting, front piers, a circular driveway with decorative post lights, a 2-car garage, and an expansive finished patio ideal for outdoor gatherings. This one-of-a-kind residence offers the perfect blend of luxury, technology, and timeless design for today's most discerning buyer.
| Elementary School | Middle School | High School |
|---|---|---|
| Charles Campagne School Elementary School | John F Kennedy Middle School - Nassau | Bethpage Senior High School |
| Price History | |
|---|---|
| 6/2/2026 | Listed $2,679,000 |
| 7/30/2026 | 3$2,599,999 |
General Features
| Sewer | Public Sewer |
|---|---|
| Heating | Forced Air,Natural Gas |
| Cooling | Central Air |
| Utilities | Electricity Connected,Natural Gas Connected,Sewer Connected,Water Connected |
| Appliances | ENERGY STAR Qualified Appliances,Wine Refrigerator |
| Garage Spaces | 2 |
| Architectural Style | Colonial,Post Modern |
| Construction Materials | Stucco |
| Year Built | 2026 |
| Property Subtype | Single Family Residence |
| Tax Year | 2024 |
| Parcel Number | 2489-46-587-00-0116-0 |
| County | Nassau County |
| Property Type | Residential |
| HOA | No |
| Garage Y/N | Yes |
| Total Rooms | 12 |
| Full Baths | 5 |
| High School | Bethpage Senior High School |
| City | Oyster Bay |
| Senior Community Y/N | No |
| High School District | Bethpage |
| Carport Y/N | No |
| Elementary School | Charles Campagne School |
| Property Attached Y/N | Yes |
| Tax Annual Amount | 14571.46 |
| Middle/Junior High School | John F Kennedy Middle School - Nassau |
| Building Area Units | Square Feet |
| Standard Status | Active |
| Middle/Junior School District | Bethpage |
| Elementary School District | Bethpage |
| Tax Assessed Value | 583 |
| PostalCity | Bethpage |
| AttributionContact | 516-605-2700 |
| Listing Appliances | ENERGY STAR Qualified Appliances, Wine Refrigerator |
Interior Features
| Interior Amenities | First Floor Bedroom,Built-in Features,Chandelier,Chefs Kitchen,Crown Molding,Eat-in Kitchen,Entrance Foyer,Formal Dining,Granite Counters,High Ceilings,In-Law Floorplan,Open Kitchen,Smart Thermostat, |
|---|---|
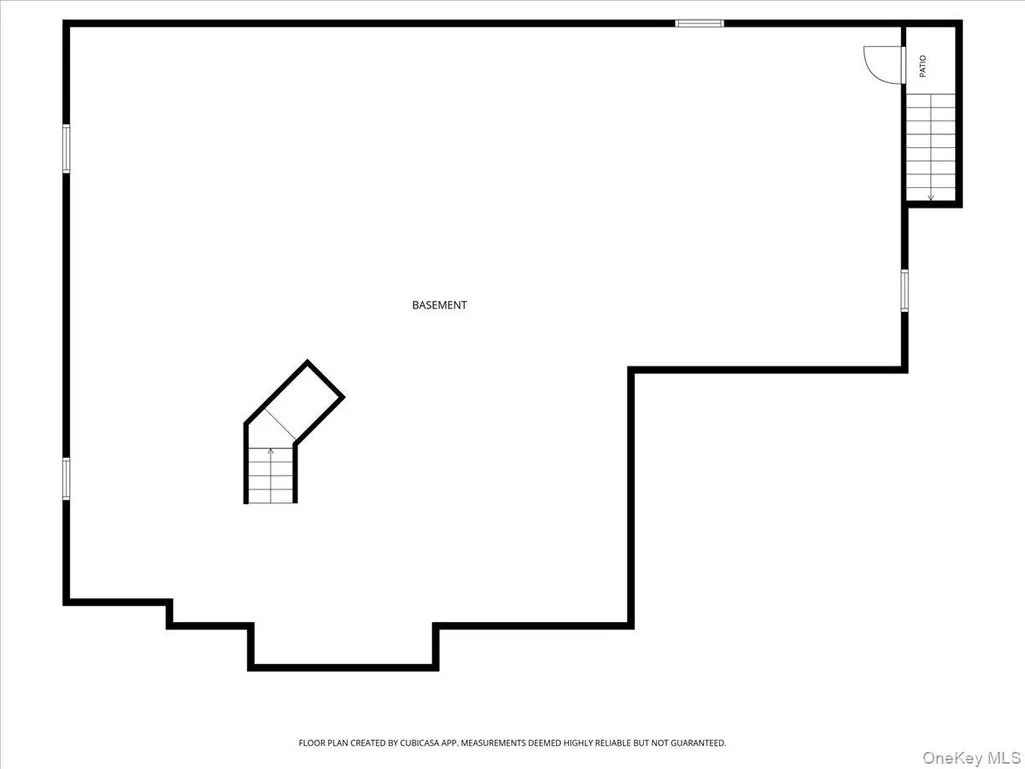
| Basement | Unfinished,Walk-Out Access |
| Fireplace Features | Electric |
| Formal Dining | Yes |
| Basement Features | Unfinished, Walk-Out Access |
| Basement (Y/N) | Yes |
| Fireplace Y/N | Yes |
| Half Baths | 1 |
| Total Bedrooms | 5 |
| Eat-in Kitchen | Yes |
| Total Baths | 6 |
| General Features | First Floor Bedroom,Built-in Features,Chandelier,Chefs Kitchen,Crown Molding,Eat-in Kitchen,Entrance Foyer,Formal Dining,Granite Counters,High Ceilings,In-Law Floorplan,Open Kitchen,Smart Thermostat |
| Entrance Foyer | Yes |
Exterior Features
| Parking Features | Driveway,Garage |
|---|---|
| Water Source | Public |
| Parking Features | Driveway, Garage |
| Building Area Total | 4750 |
| Waterfront Y/N | No |
Amenities
- Foreclosure
- Views
- Short Sale
- New Construction
- Adult 55+
- Lease To Own
- No HOA Fees
- Furnished
- Primary On Main
- Air Conditioning
- Seller Finance
- Green
- Fixer Upper
- Horse
- Golf
- Fireplace
- Deck
- Garage
- Basement
- Pool
Property vs Single Family Average in 11714
Price
Taxes
Year Built
Visits
 The data relating to real estate for sale on this website appears in part through the SMARTMLS Internet Data Exchange program, a voluntary cooperative exchange of property listing data between licensed real estate brokerage firms, and is provided by SMARTMLS through a licensing agreement. Listing information is from various brokers who participate in the SMARTMLS IDX program and not all listings may be visible on the site. The property information being provided on or through the website is for the
 OneKey® MLS required Copyright, Source of Data and Disclaimer for IDX display
Information Copyright 2026, OneKey® MLS. All Rights Reserved.
The source of the displayed data is either the property owner or public record provided by non-governmental third parties. It is believed to be reliable but not guaranteed. This information is provided exclusively for consumers' personal, non-commercial use.
The data relating to real estate for sale on this website comes in part from the
OneKey® MLS required Copyright, Source of Data and Disclaimer for IDX display
Information Copyright 2026, OneKey® MLS. All Rights Reserved.
The source of the displayed data is either the property owner or public record provided by non-governmental third parties. It is believed to be reliable but not guaranteed. This information is provided exclusively for consumers' personal, non-commercial use.
The data relating to real estate for sale on this website comes in part from the
