
Eco Friendly
Address
21 Clarkson Lane, Killingworth, CT
Price
$ 2,250,000
Property Attributes
- MLS#24197967
- TypeSingle Family
- Listing Status Active
- CountyMiddlesex
- CityKillingworth
- Zip06419
- Style
- Year Built2006
- Taxes$ 19072
- Price$ 2,250,000
- Bedrooms5
- Full Bathrooms4
- Half Bathrooms2
- Sqr Footage4190
- Lot Size4.3 Acres
Data Source:
Smart MLS
Property Description
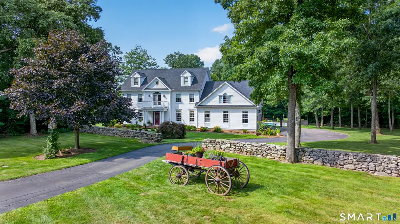
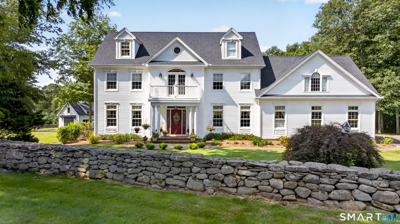
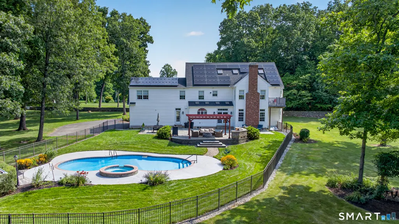
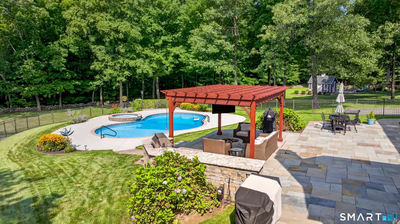
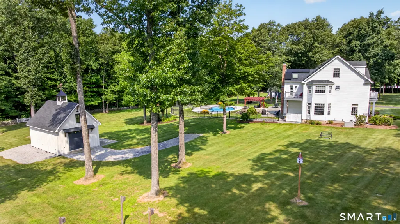
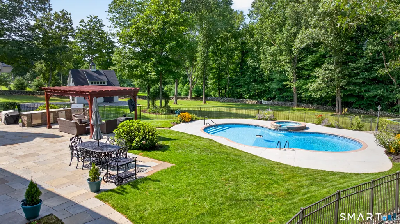
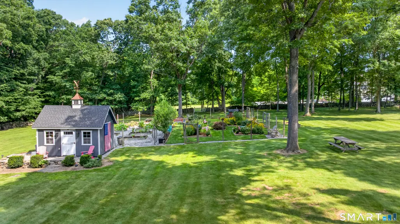
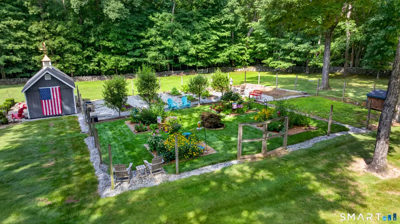
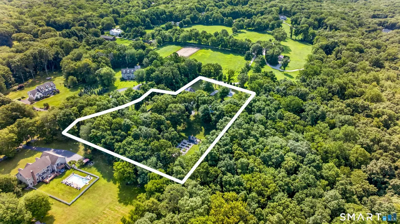
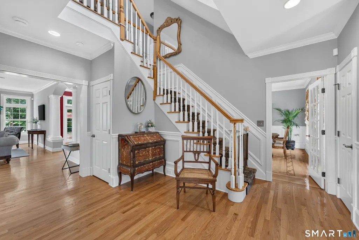
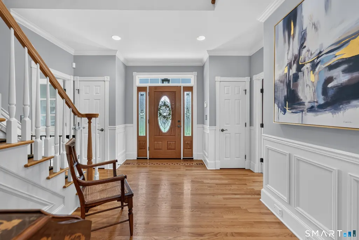
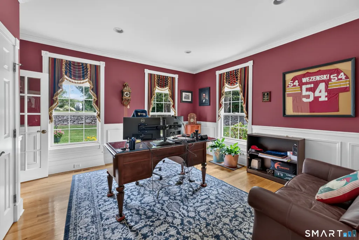
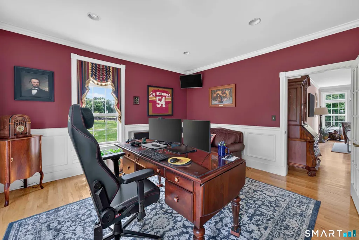
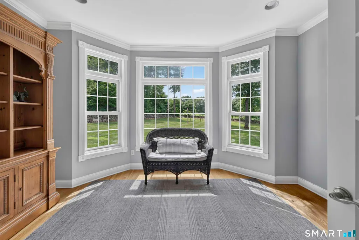
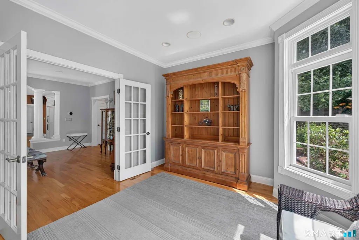
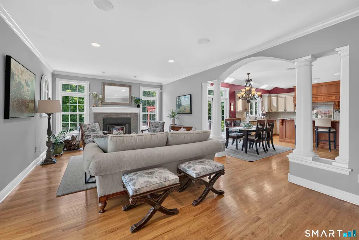
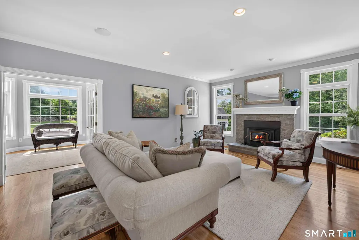
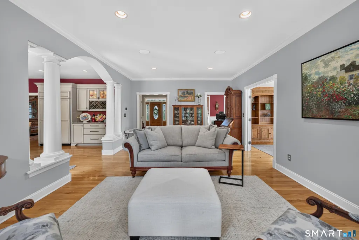
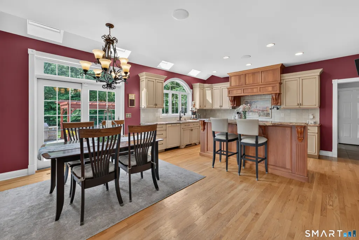
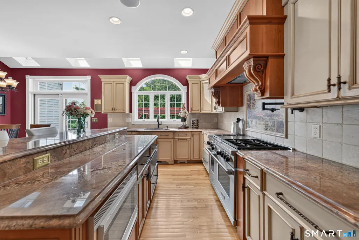
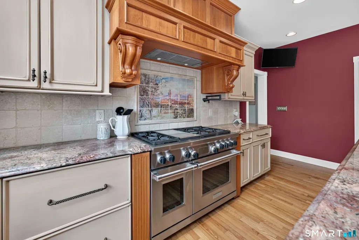
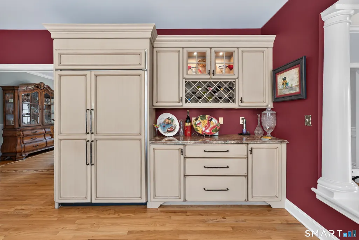
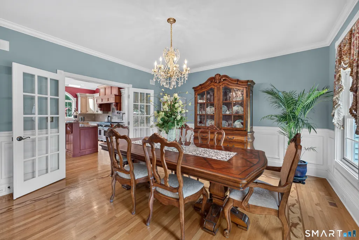
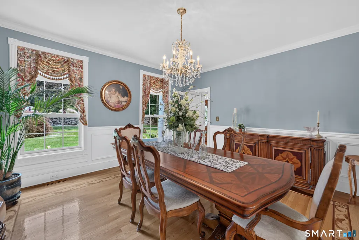
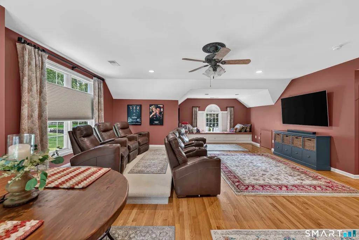
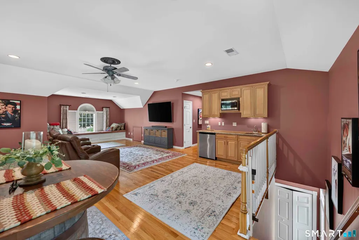
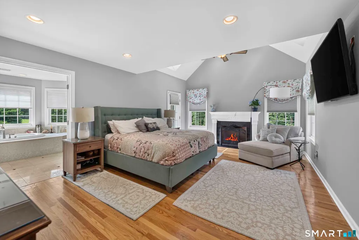
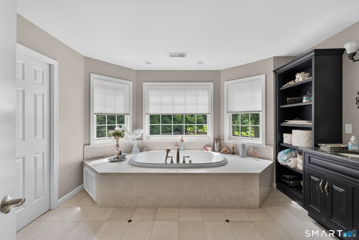
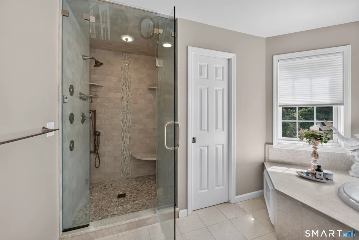
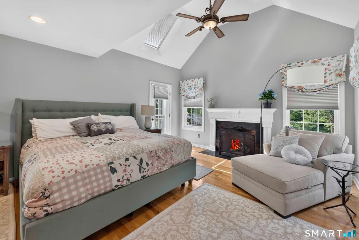
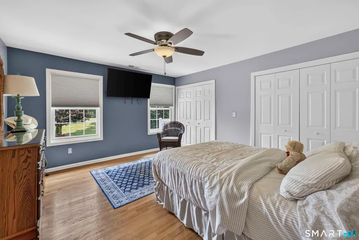
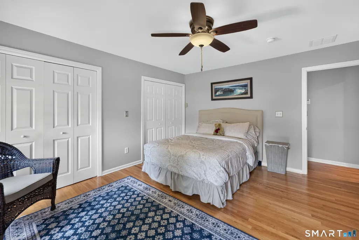
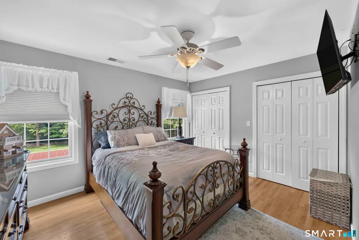
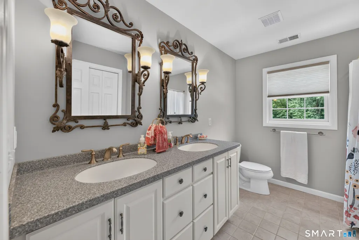
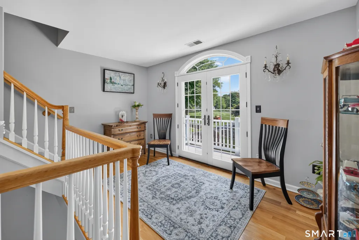
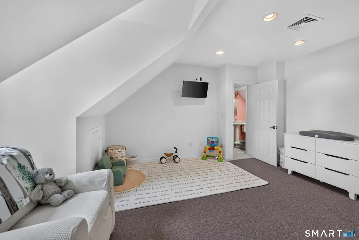
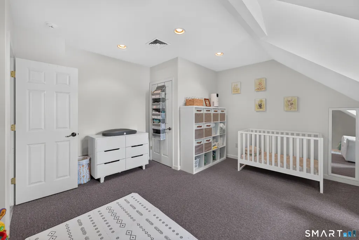
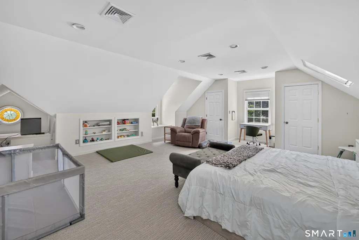
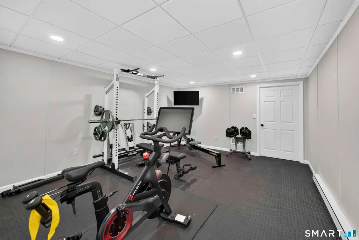
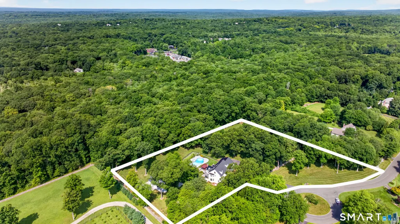
WELCOME to 21 CLARKSON LANE. Set at the end of a coveted cul-de-sac and surrounded by approximately five acres of extraordinary privacy, 21 Clarkson Lane is a rare Connecticut estate offering an exceptional combination of refined living, resort-style amenities, and remarkable future possibilities. The property encompasses two separate building lots, including an approximately 1.9-acre approved buildable lot that is already established and does not require subdivision. Whether envisioned for a future residence, guest house, equestrian use, tennis court, additional acreage, or simply treasured open space, this offering provides a level of flexibility seldom found in the marketplace. A CONNECTICUT COUNTRY SETTING Stone walls, pastoral views, mature landscaping, and exceptional privacy create an idyllic country retreat. The grounds have been thoughtfully designed for both everyday enjoyment and memorable entertaining. A spectacular pool, new bluestone patio, and beautifully appointed outdoor kitchen create a private resort-like environment. A large fenced garden offers abundant space for fruits and vegetables, complemented by an established orchard. The impressive multi-purpose barn adds another dimension-ideal for outdoor toys and equipment, or easily imagined as a studio, pool house, game room, workshop, or creative retreat. THE CUSTOM RESIDENCE Pristine, sophisticated, and exceptionally well maintained, the custom residence offers five bedrooms and three-and-a-half baths, exquisite inlaid wood floors, abundant natural light, and generously proportioned rooms. The chef's kitchen features premium Wolf and Sub-Zero appliances and opens naturally to the home's light-filled living spaces. The main level also includes a private office, sunroom, elegant dining room, mudroom, and laundry. A separate private entrance leads to an extraordinary recreation/theater room above the garage, currently finished with custom details. This versatile space offers excellent potential as an in-law, au pair, guest, or private suite while providing separation from the principal living areas. The third-floor finished attic provides two additional rooms and a shared full bath. A fully finished lower level adds a dedicated gym plus abundant closets and storage. MODERN EFFICIENCY Recent upgrades include a state-of-the-art solar and geothermal heating and cooling system, delivering exceptional energy efficiency and year-round comfort. (Check out Video Link her; https://vimeo.com/manage/videos/1223099701)
| Elementary School | High School |
|---|---|
| Killingworth Elementary School | Haddam-Killingworth High School |
| Price History | |
|---|---|
| 8/13/2026 | Listed $2,250,000 |
General Features
| Zoning | R-02 |
|---|---|
| Neighborhood | N/A |
| County | Middlesex |
| Tax Year | July 2026-June 2027 |
| Property Type | Single Family For Sale |
| Status | Active |
| Acres | 4.3 |
| Directions | Beautiful drive off Rte. 9 or I-95 |
| High School | Haddam-Killingworth |
| City | Killingworth |
| Elementary School | Killingworth |
| Sq Ft Total | 4190 |
| DOM | 19 |
| Year Built | 2006 |
| Style | Colonial |
| Year Built Source | Public Records |
| Pool Description | In Ground Pool |
| Energy Features | Energy Star Rated,Active Solar,Generator,Geothermal Heat,Programmable Thermostat |
Interior Features
| Cooling System | Ceiling Fans,Central Air,Zoned |
|---|---|
| Total Rooms | 13 |
| Basement Description | Full,Fully Finished |
Exterior Features
| Water Source | Private Water System |
|---|---|
| Lot Description | Secluded,Borders Open Space,Dry,Level Lot,Professionally Landscaped,Open Lot |
| Color | White |
Amenities
- Foreclosure
- Views
- Short Sale
- New Construction
- Adult 55+
- Lease To Own
- No HOA Fees
- Furnished
- Primary On Main
- Air Conditioning
- Seller Finance
- Green
- Fixer Upper
- Horse
- Golf
- Fireplace
- Deck
- Garage
- Basement
- Pool
Property vs Single Family Average in 06419
Price
Taxes
Year Built
 The data relating to real estate for sale on this website appears in part through the SMARTMLS Internet Data Exchange program, a voluntary cooperative exchange of property listing data between licensed real estate brokerage firms, and is provided by SMARTMLS through a licensing agreement. Listing information is from various brokers who participate in the SMARTMLS IDX program and not all listings may be visible on the site. The property information being provided on or through the website is for the
 OneKey® MLS required Copyright, Source of Data and Disclaimer for IDX display
Information Copyright 2026, OneKey® MLS. All Rights Reserved.
The source of the displayed data is either the property owner or public record provided by non-governmental third parties. It is believed to be reliable but not guaranteed. This information is provided exclusively for consumers' personal, non-commercial use.
The data relating to real estate for sale on this website comes in part from the
OneKey® MLS required Copyright, Source of Data and Disclaimer for IDX display
Information Copyright 2026, OneKey® MLS. All Rights Reserved.
The source of the displayed data is either the property owner or public record provided by non-governmental third parties. It is believed to be reliable but not guaranteed. This information is provided exclusively for consumers' personal, non-commercial use.
The data relating to real estate for sale on this website comes in part from the
