
Eco Friendly
Address
113 Pepper Street, Monroe, CT
Price
$ 610,000
Property Attributes
- MLS#24186406
- TypeSingle Family
- Listing Status Contingent
- CountyFairfield
- CityMonroe
- NeighborhoodStepney
- Zip06468
- Style
- Year Built1939
- Taxes$ 8843
- Price$ 610,000
- Bedrooms3
- Full Bathrooms2
- Half Bathrooms0
- Sqr Footage1649
- Lot Size2.15 Acres
Data Source:
Smart MLS
Property Description
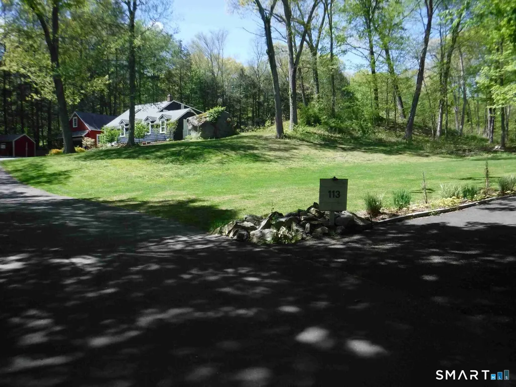
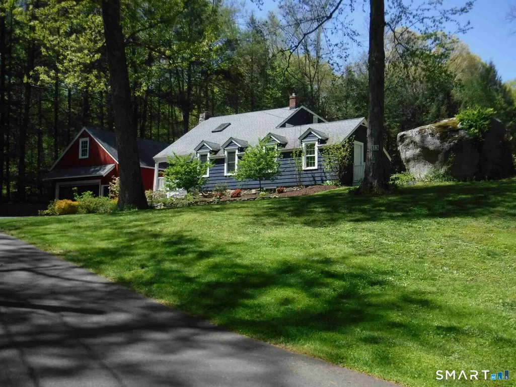
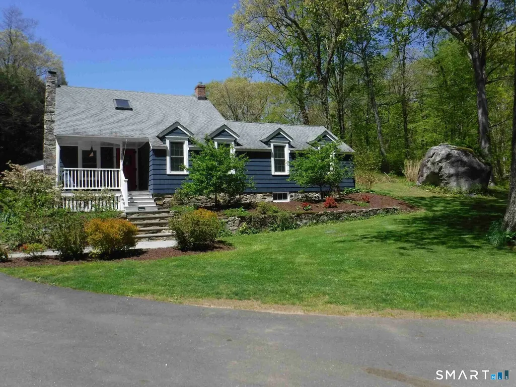
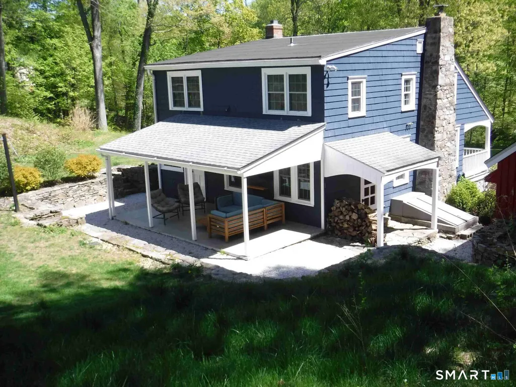
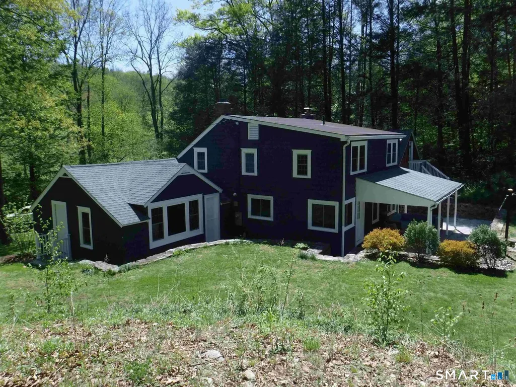
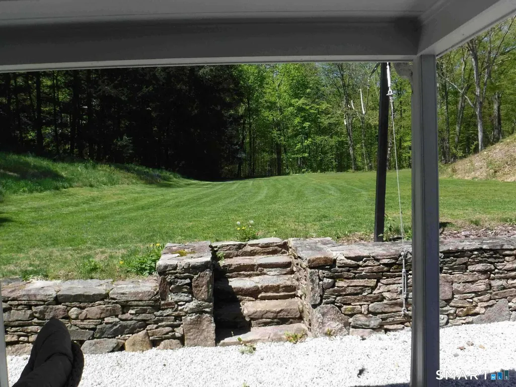
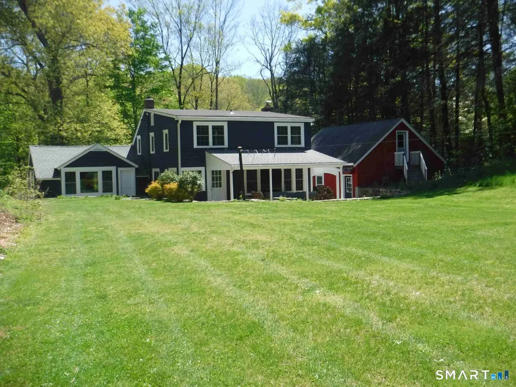
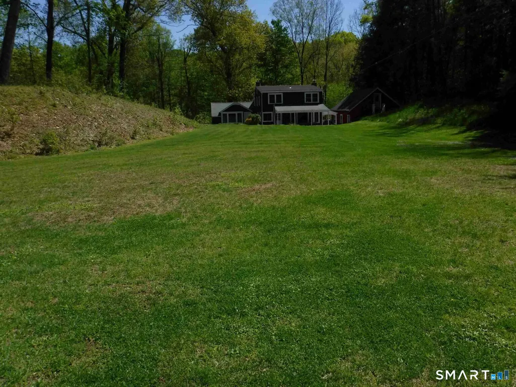
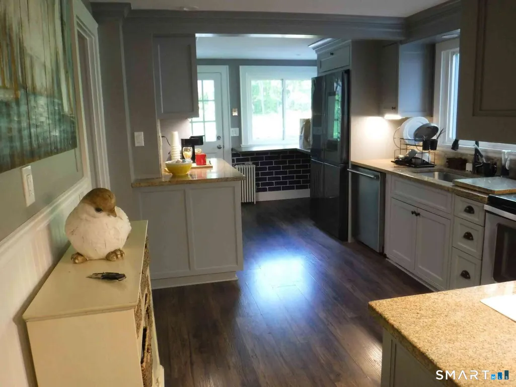
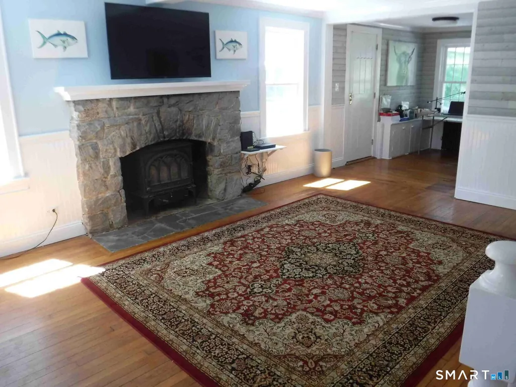
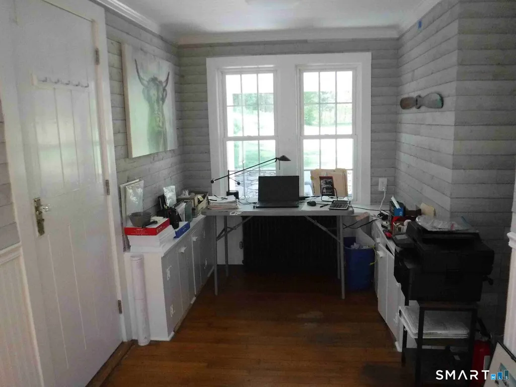
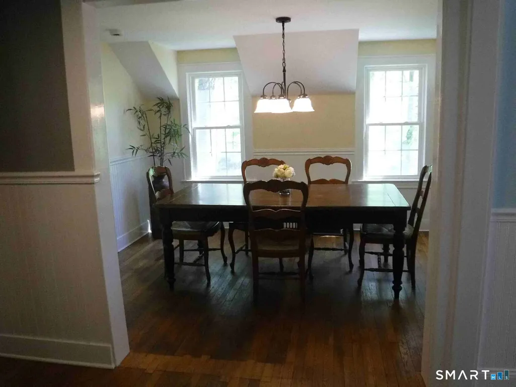
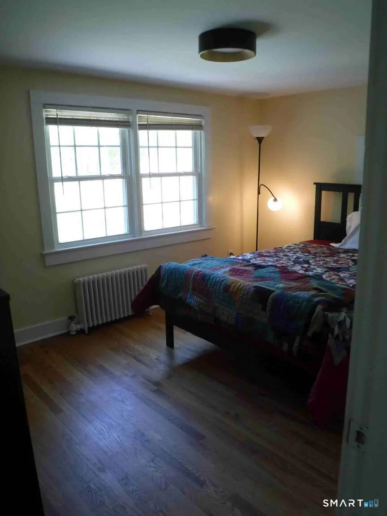
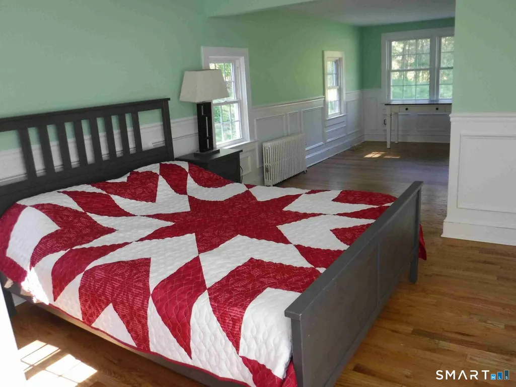
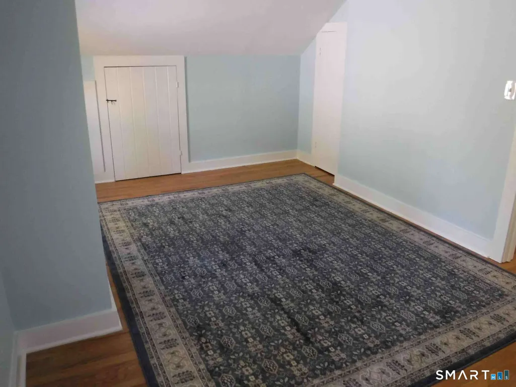
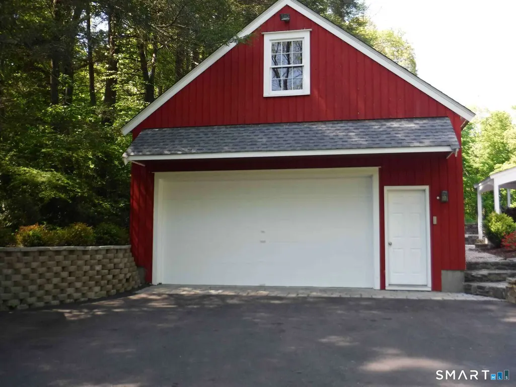
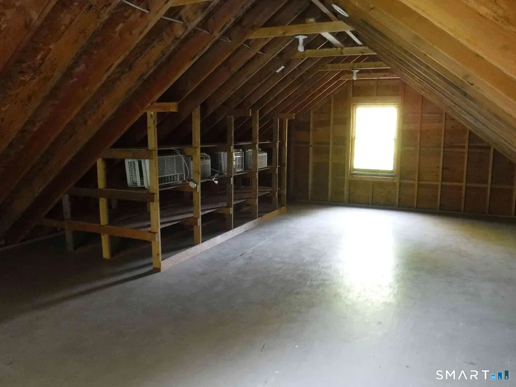
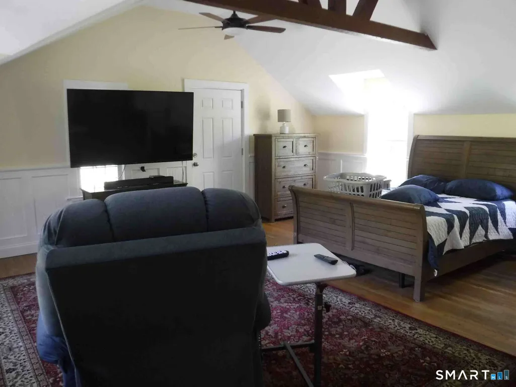
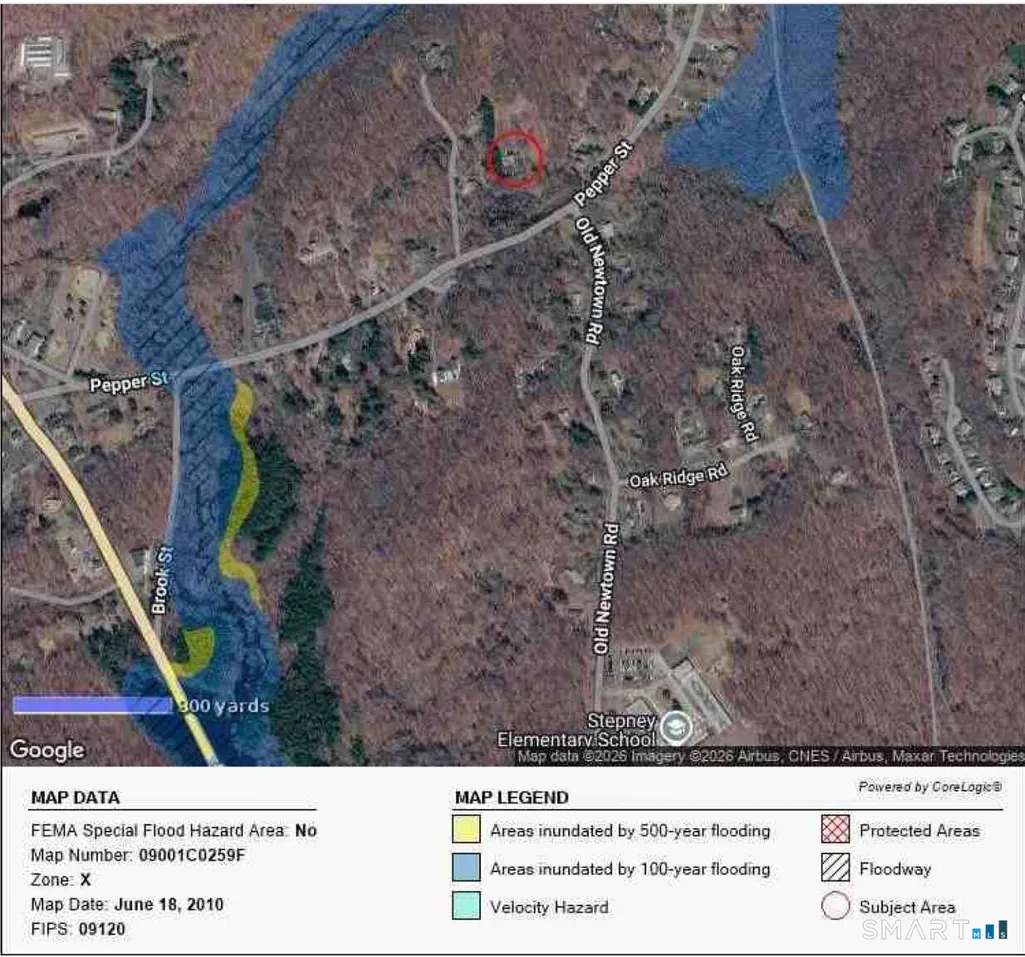
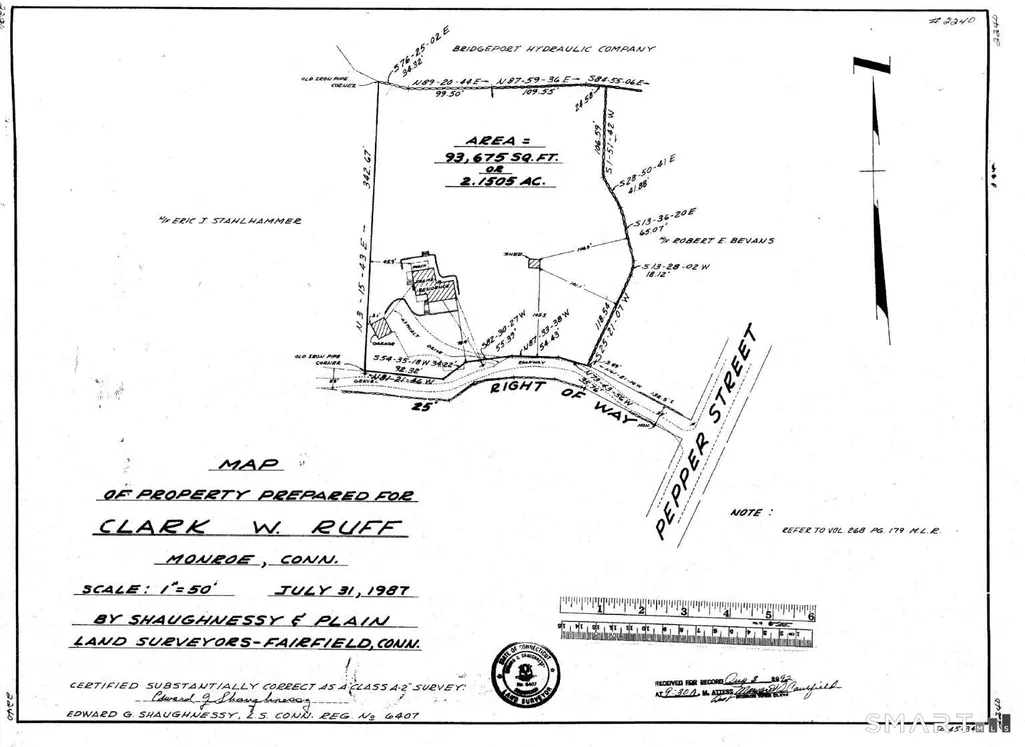
1.5 story house. 1939 Cape with 1,649 s.f. of living area. 2.14 AC lot. Wooded. Large level backyard. County: Fairfield Neighborhood: Stepney Wood frame construction Foundation: Stone Asphalt shingle roof. Replaced about 2017. Oak floors Heat fuel: Oil. New burner about 2017 Heat type: Steam radiators Hot Water: Supplied by furnace to Storage Tank Electrical Service: 200A Insulated windows Kitchen: All new 2017 Central A/C: No. Window units Bedrooms: 3 Living Room with fireplace & stove Dining Room Bathrooms: All new 2017. 2 full-(1) up (1) down Basement: 1/2 basement Washer/Dryer: Yes. Entire interior painted March 2026 Rear: Terrace with roof Garage: Heated (2) car, detached, w/full attic above w/separate entrance Storage shed next to garage Driveway: Asphalt (repaved about 2017) Water: Private well. New well being dug June 2026 Septic: Private. New tank installed June 2026. Flow test performed April 2026-passed. Sewer line video inspection April 2026-passed R.E. Taxes: $8,484 As of July 2025 Book & Page: 1906 / 0111 Map-Lot: 046-037-00 Zoned RF2 Property abuts forest lands Price: $620,000. Appraised in June/2026 for $591K before improvements. * All information herein has been obtained from Town Assessor records and other sources. Complete accuracy of all of the information in this Listing is not guaranteed. * Property sold as-is.
| Elementary School | High School |
|---|---|
| Monroe Elementary School | Per Board of Ed High School |
| Price History | |
|---|---|
| 6/24/2026 | Listed $620,000 |
| 7/8/2026 | 2$610,000 |
General Features
| Zoning | RF2 |
|---|---|
| Neighborhood | Stepney |
| County | Fairfield |
| Tax Year | July 2026-June 2027 |
| Property Type | Single Family For Sale |
| Status | Under Contract - Continue to Show |
| Acres | 2.15 |
| Directions | Old Newton Road at Pepper Street. |
| High School | Per Board of Ed |
| City | Monroe |
| Elementary School | Monroe |
| Sq Ft Total | 1649 |
| DOM | 78 |
| Year Built | 1939 |
| Exclusions | Mower |
| Style | Cape Cod |
| Year Built Source | Public Records |
| Energy Features | Programmable Thermostat,Thermopane Windows |
Interior Features
| Cooling System | Ceiling Fans,Window Unit |
|---|---|
| Total Rooms | 7 |
| Basement Description | Partial,Unfinished,Sump Pump,Walk-out,Concrete Floor,Partial With Walk-Out |
Exterior Features
| Water Source | Private Well |
|---|---|
| Lot Description | Lightly Wooded,Treed,Sloping Lot,Rolling |
| Color | Blue |
Amenities
- Foreclosure
- Views
- Short Sale
- New Construction
- Adult 55+
- Lease To Own
- No HOA Fees
- Furnished
- Primary On Main
- Air Conditioning
- Seller Finance
- Green
- Fixer Upper
- Horse
- Golf
- Fireplace
- Deck
- Garage
- Basement
- Pool
Property vs Single Family Average in 06468
Price
Taxes
Year Built
 The data relating to real estate for sale on this website appears in part through the SMARTMLS Internet Data Exchange program, a voluntary cooperative exchange of property listing data between licensed real estate brokerage firms, and is provided by SMARTMLS through a licensing agreement. Listing information is from various brokers who participate in the SMARTMLS IDX program and not all listings may be visible on the site. The property information being provided on or through the website is for the
 OneKey® MLS required Copyright, Source of Data and Disclaimer for IDX display
Information Copyright 2026, OneKey® MLS. All Rights Reserved.
The source of the displayed data is either the property owner or public record provided by non-governmental third parties. It is believed to be reliable but not guaranteed. This information is provided exclusively for consumers' personal, non-commercial use.
The data relating to real estate for sale on this website comes in part from the
OneKey® MLS required Copyright, Source of Data and Disclaimer for IDX display
Information Copyright 2026, OneKey® MLS. All Rights Reserved.
The source of the displayed data is either the property owner or public record provided by non-governmental third parties. It is believed to be reliable but not guaranteed. This information is provided exclusively for consumers' personal, non-commercial use.
The data relating to real estate for sale on this website comes in part from the
